
SPACE, STYLE & SERIOUS FAMILY APPEAL
From the moment you step inside, this beautifully presented Meyersdal family home welcomes you with warmth, generous proportions and a wonderful sense of space.
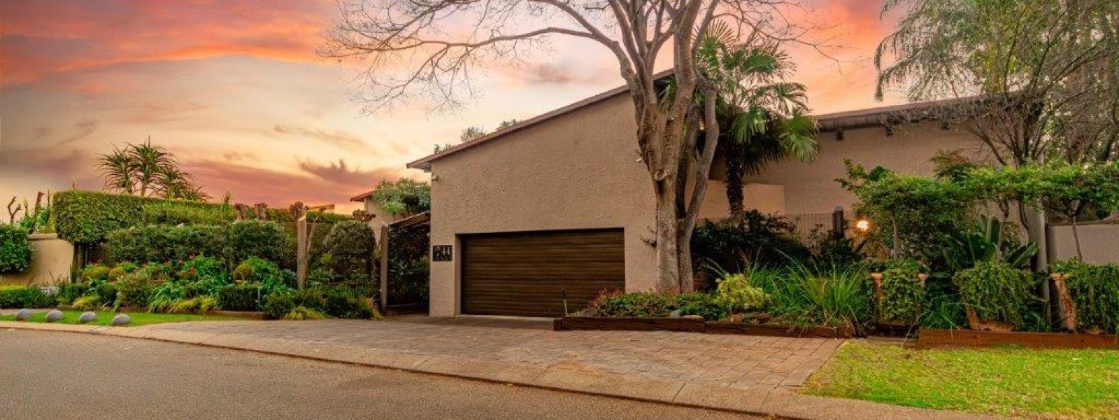
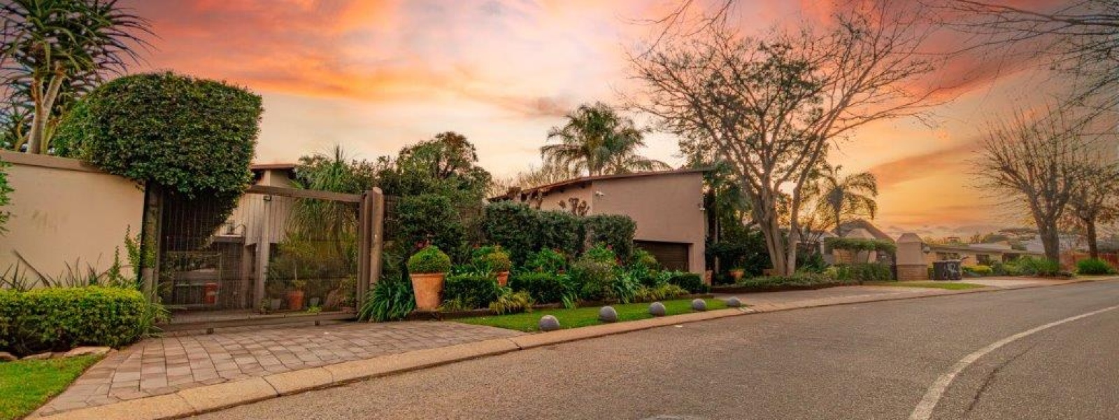
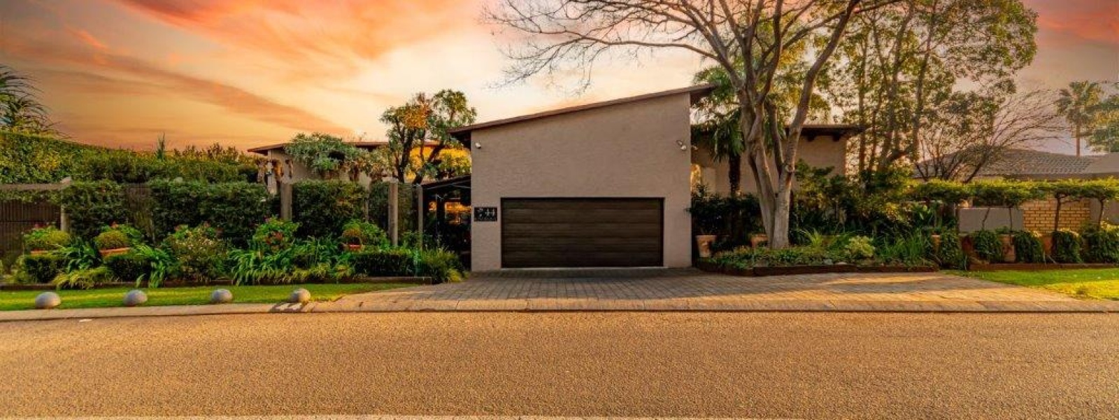
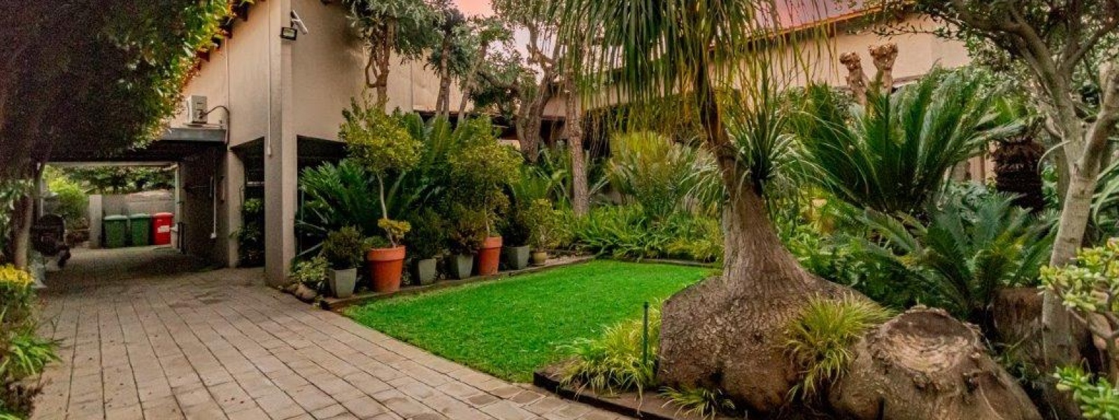
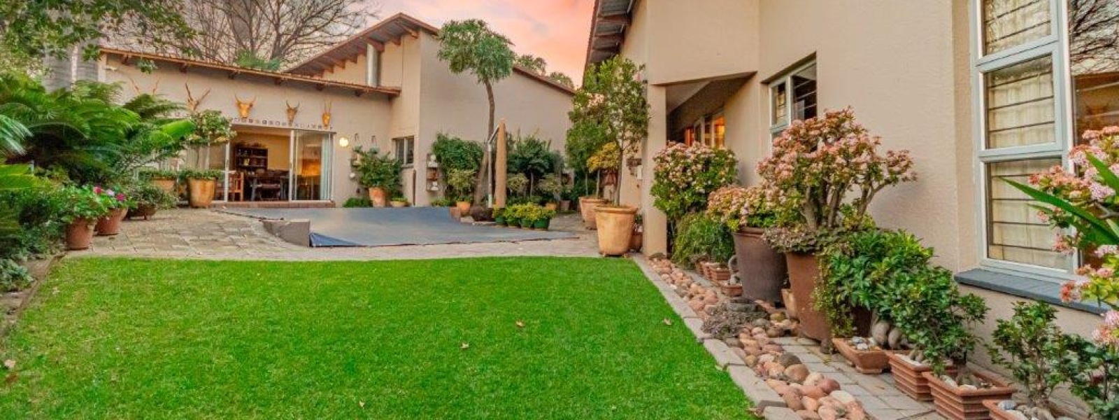
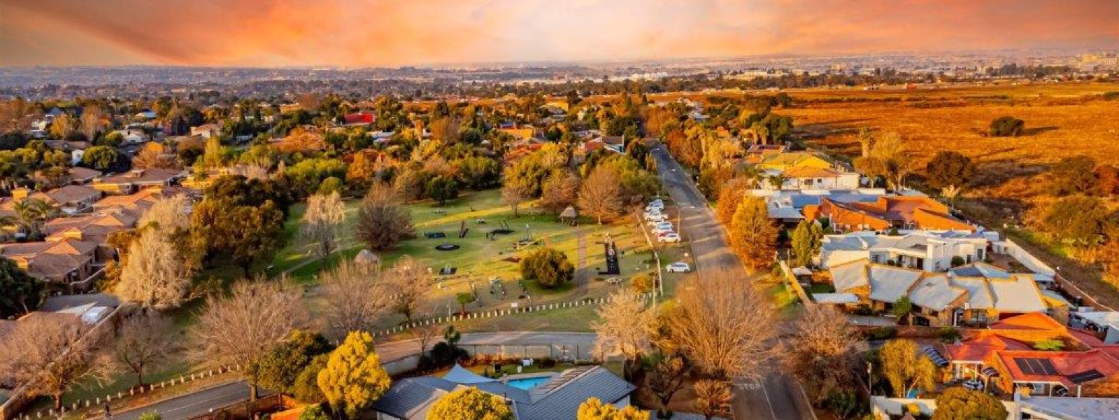
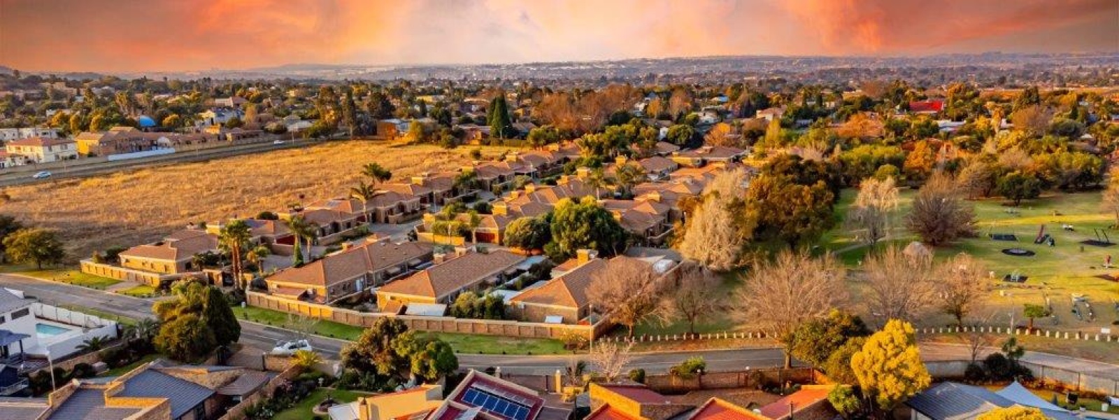
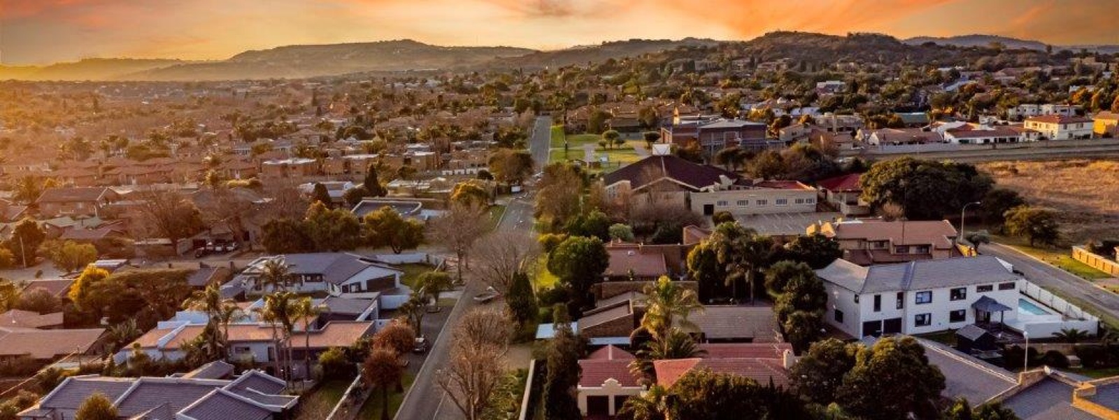
Set within a sought-after boomed-off security estate, this home is perfectly suited to family living, relaxed entertaining and making the most of the outdoors. A beautifully established, manicured garden creates a private and peaceful backdrop, while the spacious interiors offer plenty of room for everyone to spread out.
A HOME DESIGNED FOR FAMILY LIVING
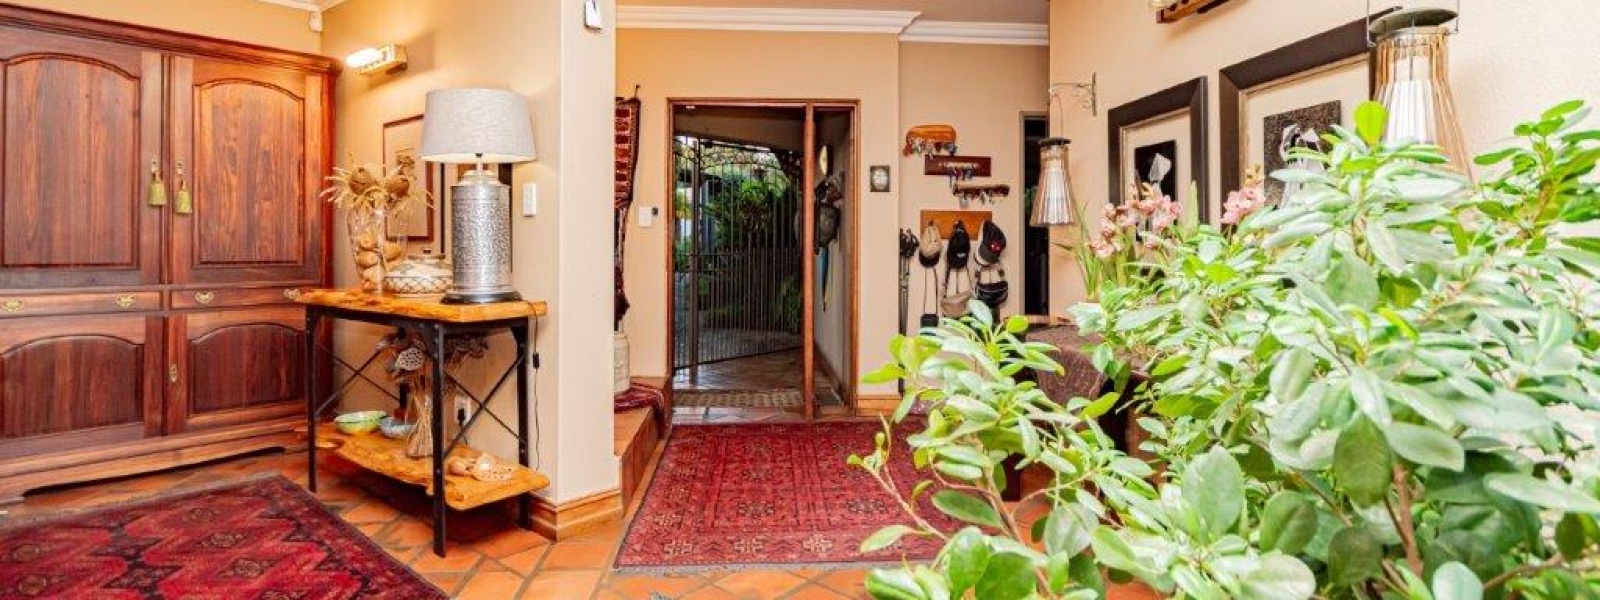
• Welcoming entrance hall with an impressive double-volume entrance and ceiling
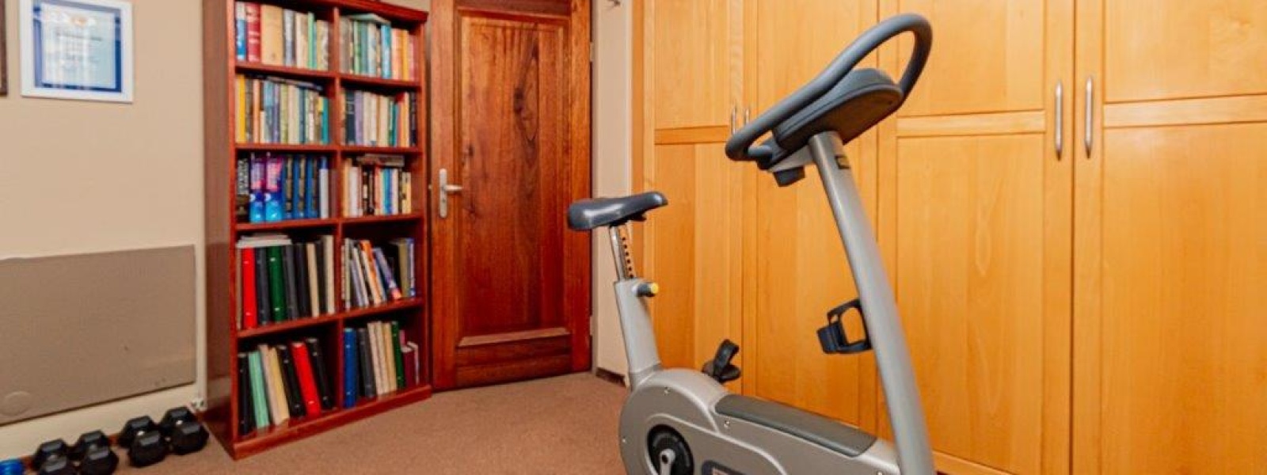
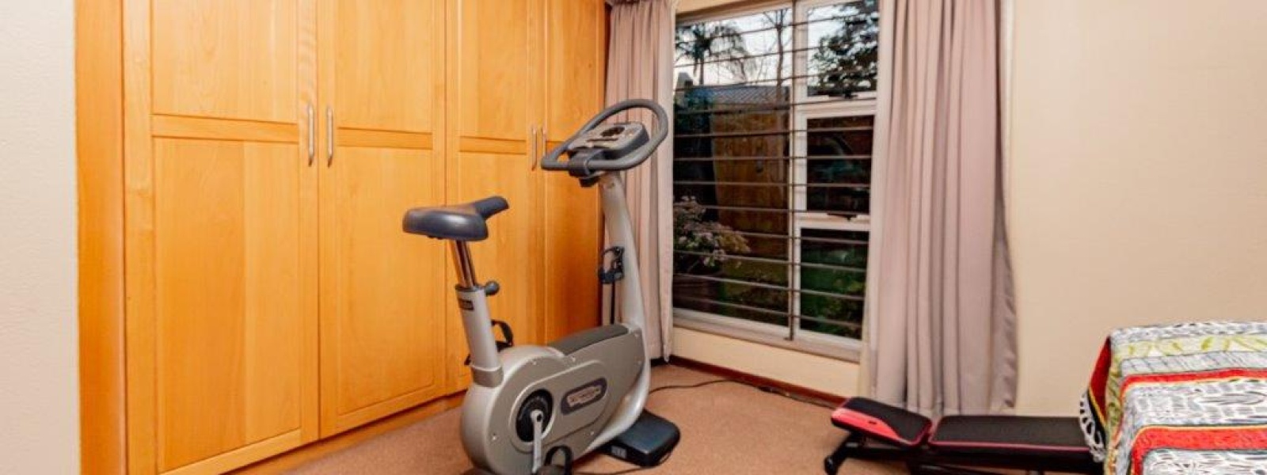
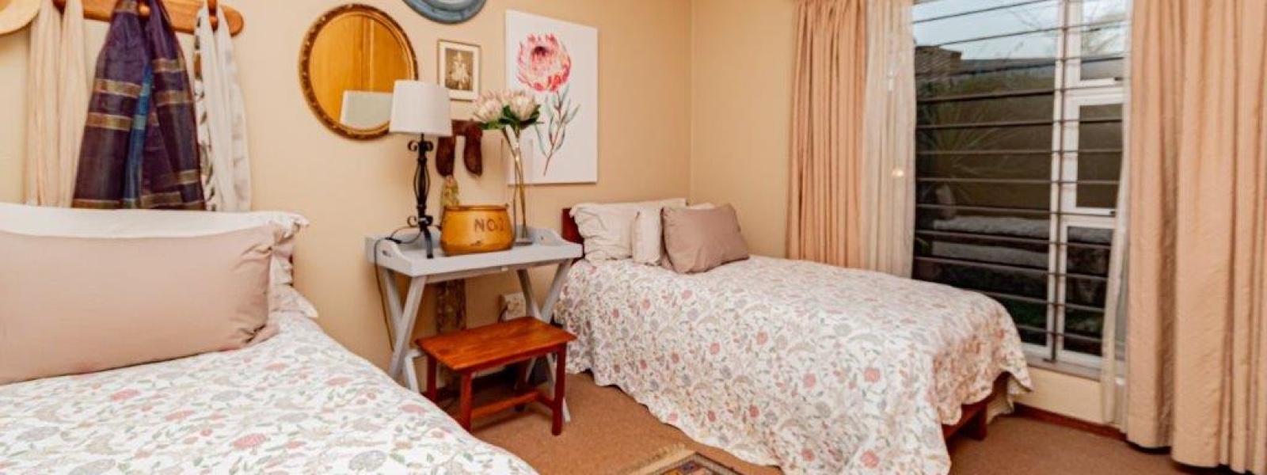
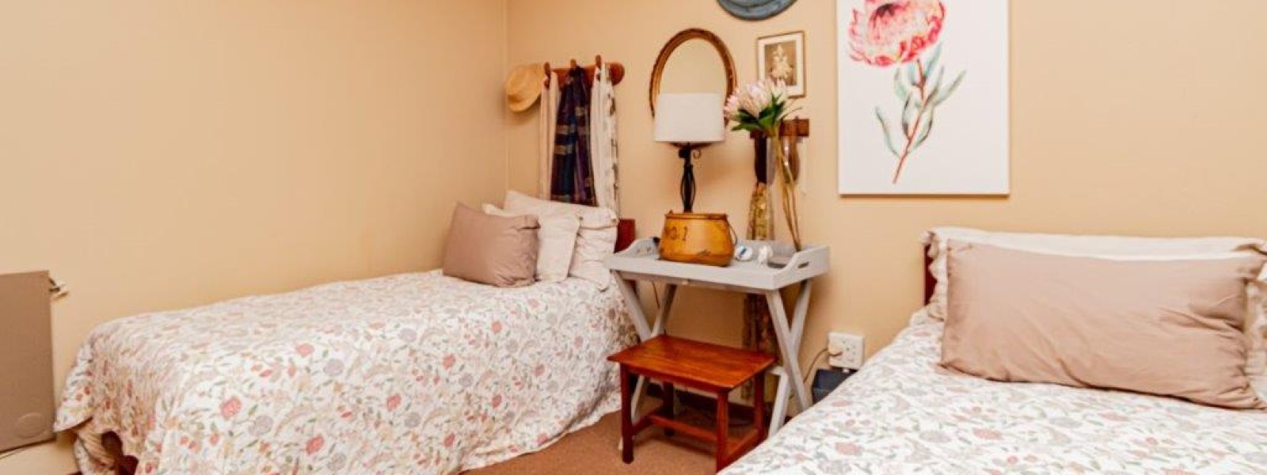
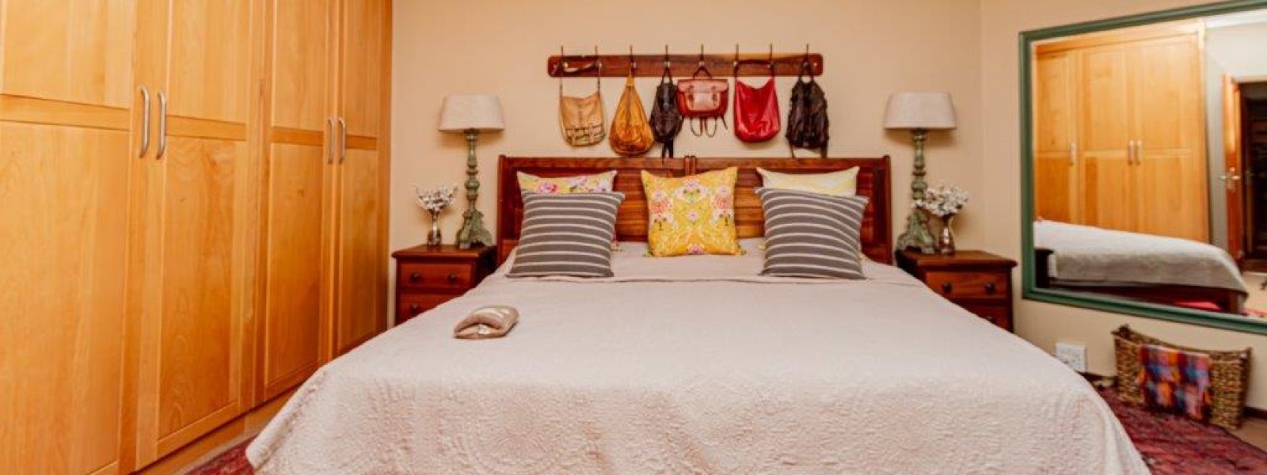
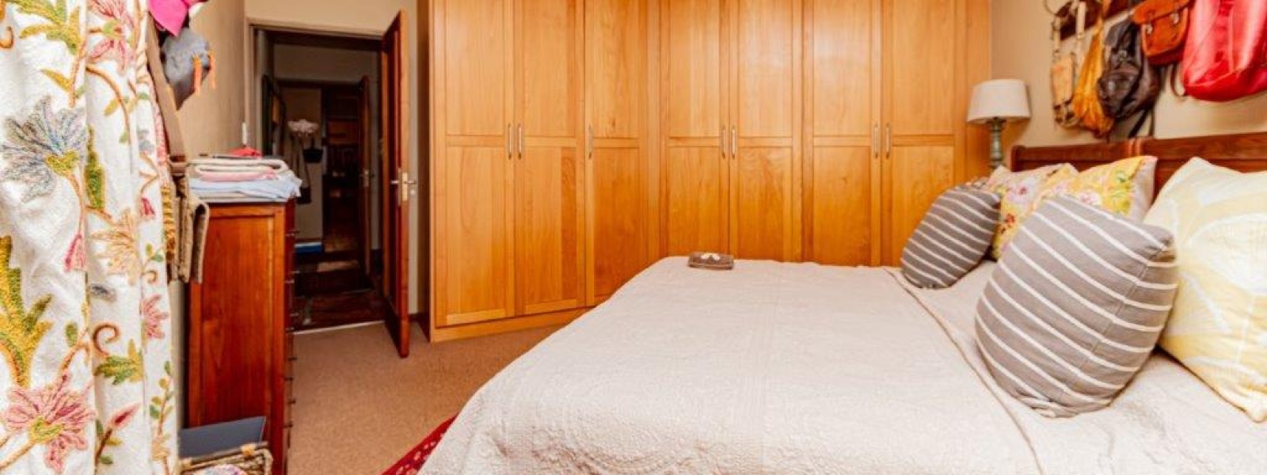
• 4 generously sized bedrooms, all with built-in cupboards, carpets and blinds
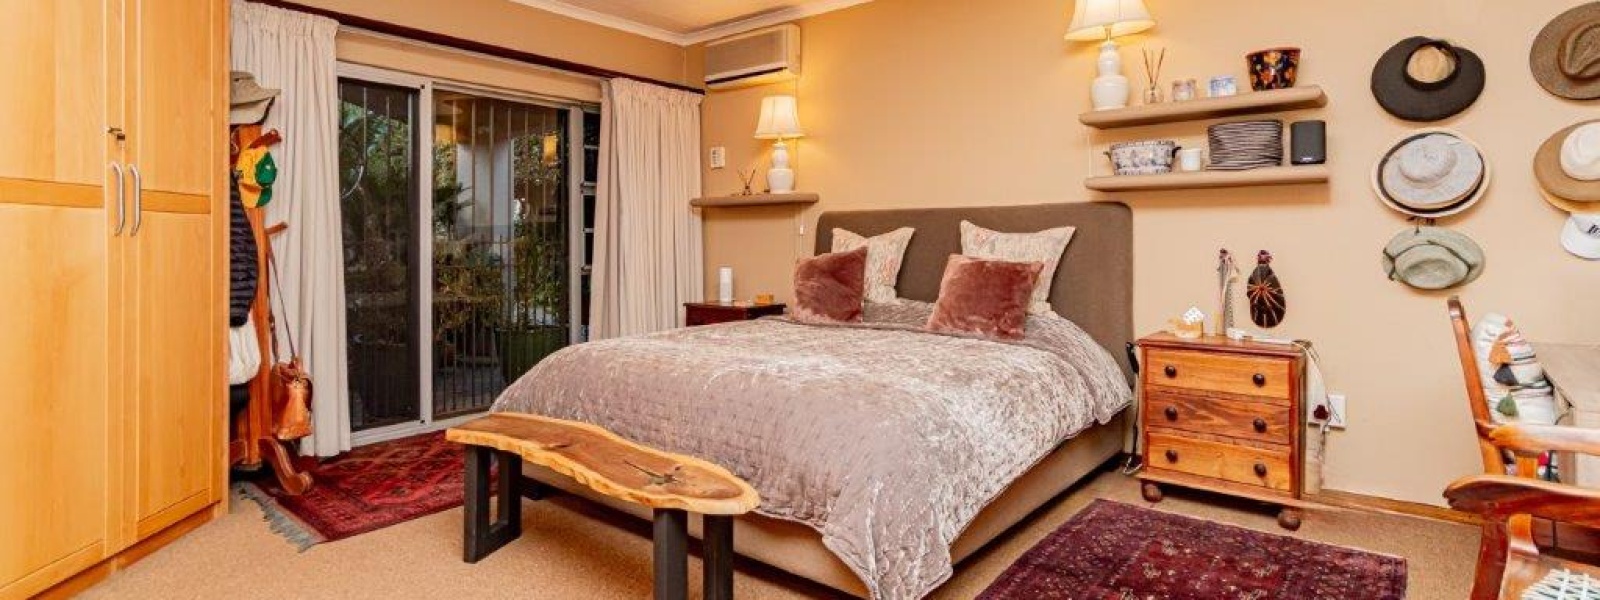
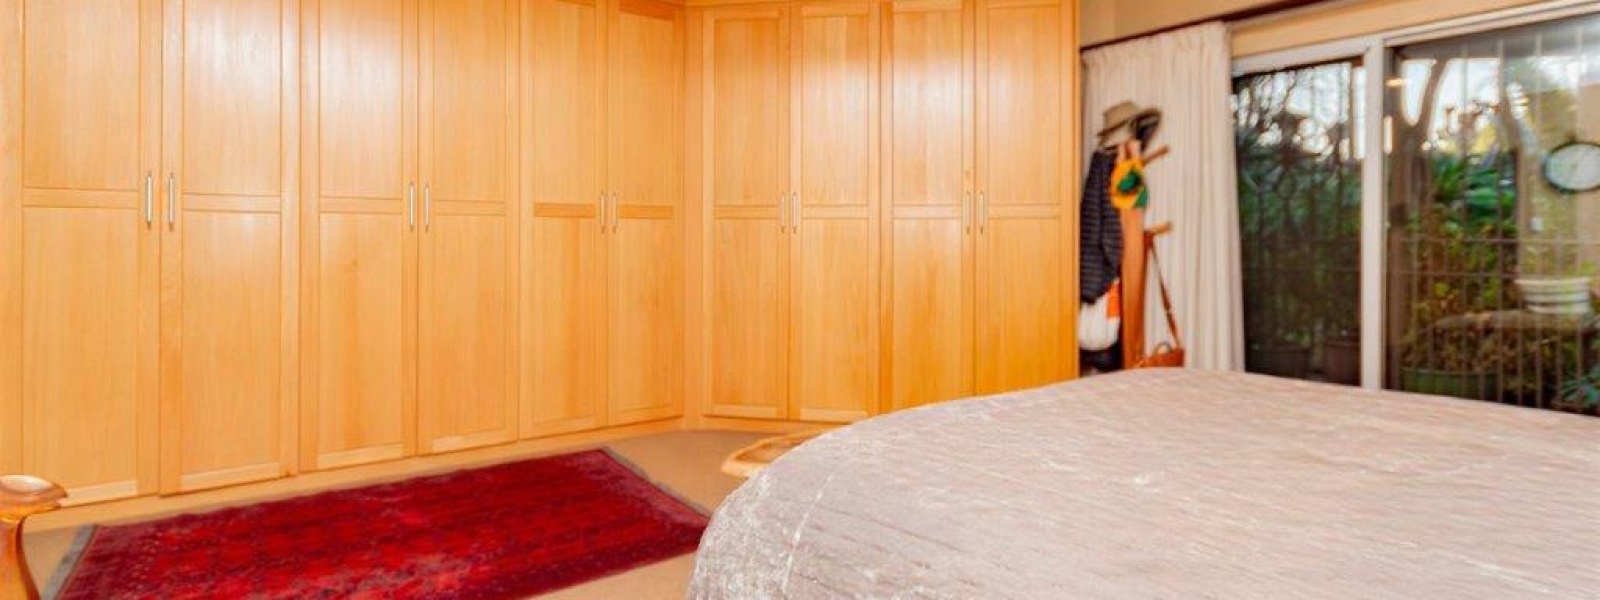
• Fabulous main bedroom retreat with extensive built-in cupboards, full en-suite bathroom and sliding doors opening directly onto the garden
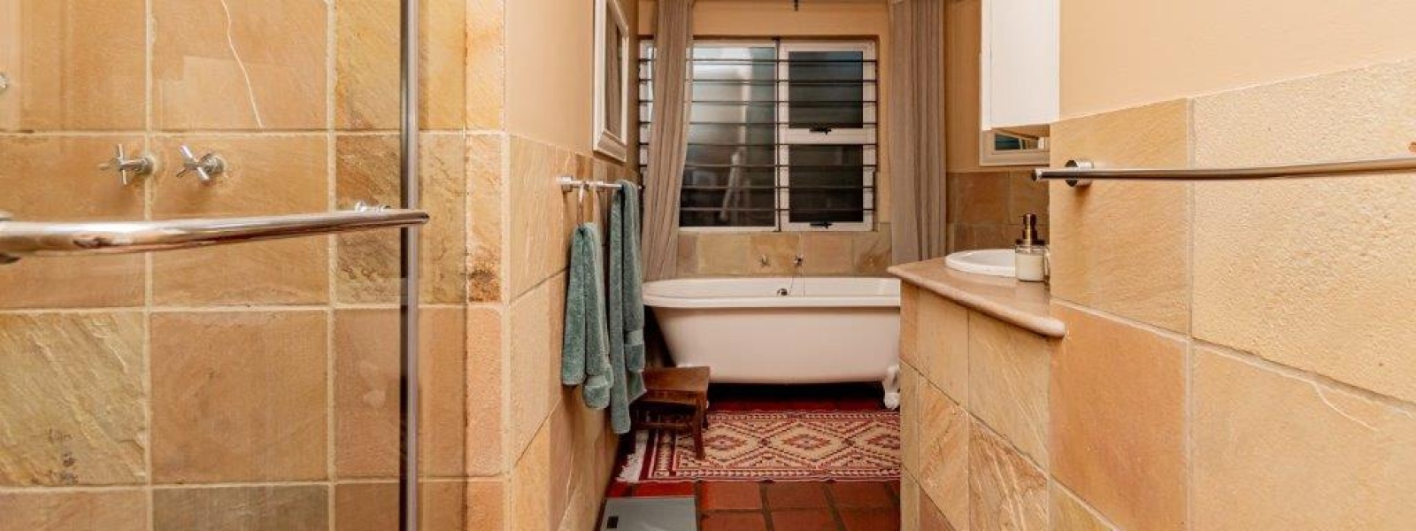
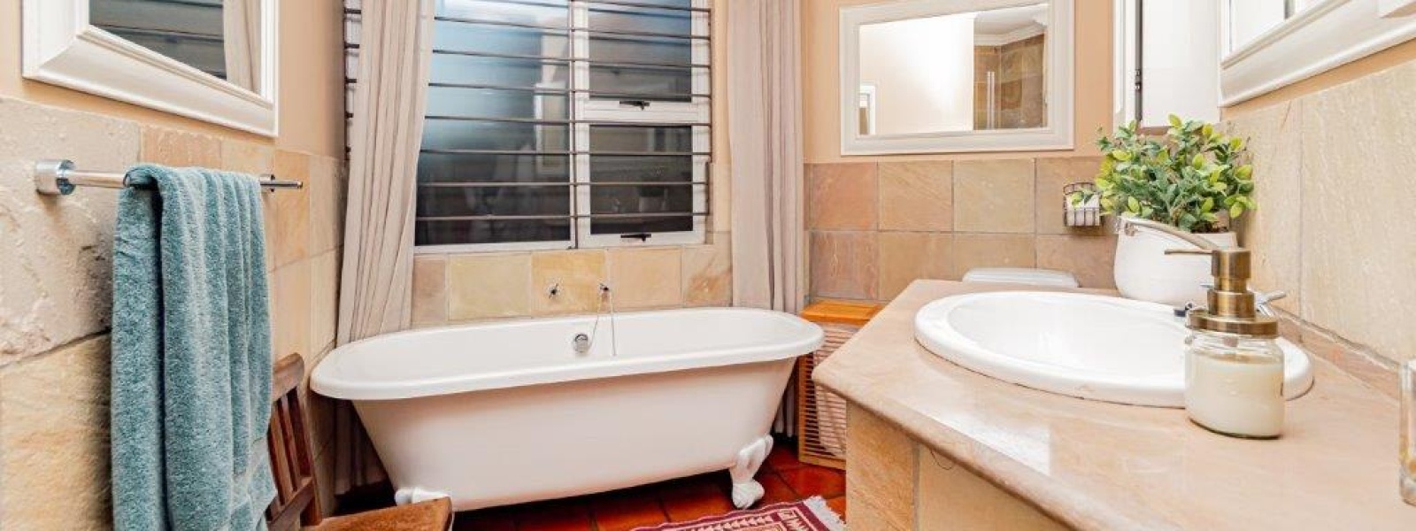
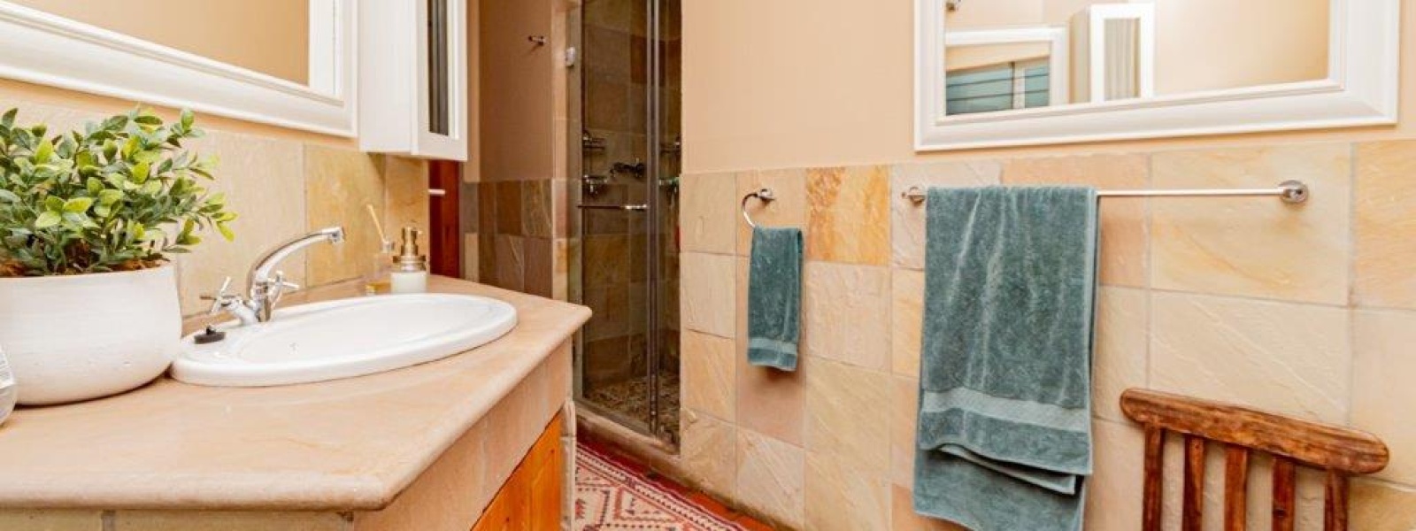
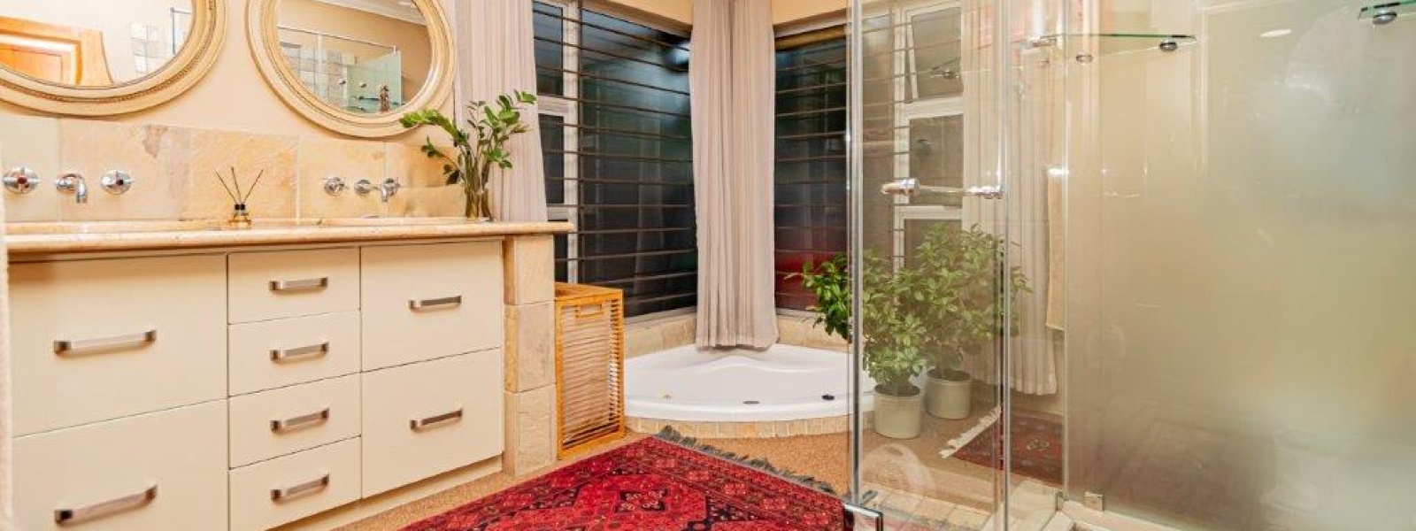
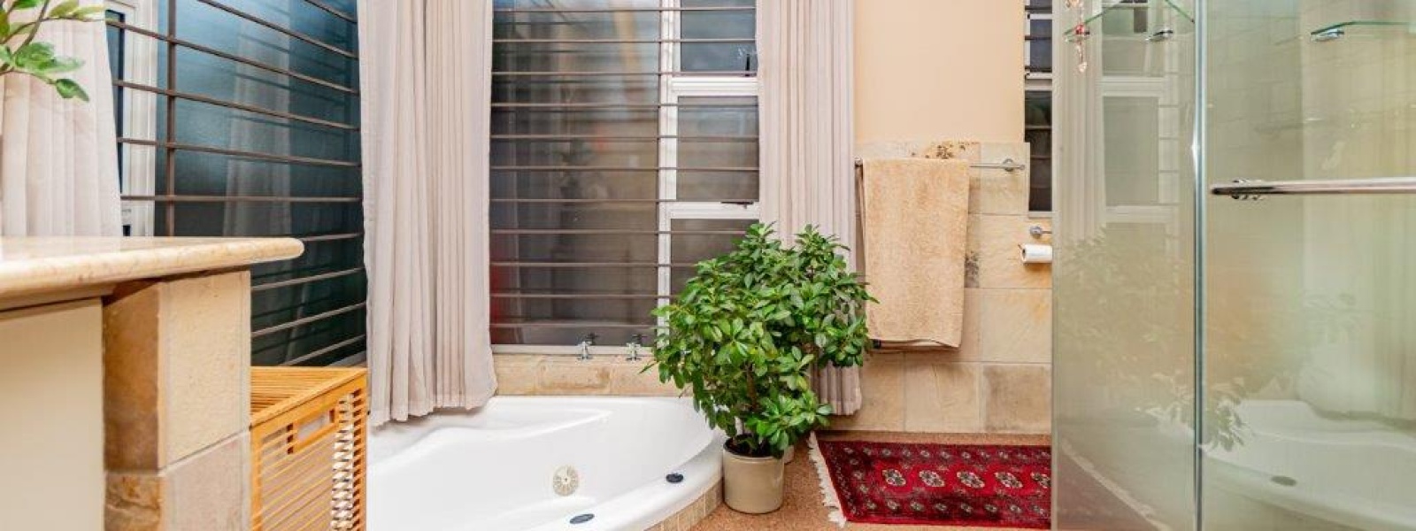
• 2 bathrooms, including a beautifully appointed bathroom with classic ball-and-claw bath, frameless shower and basin
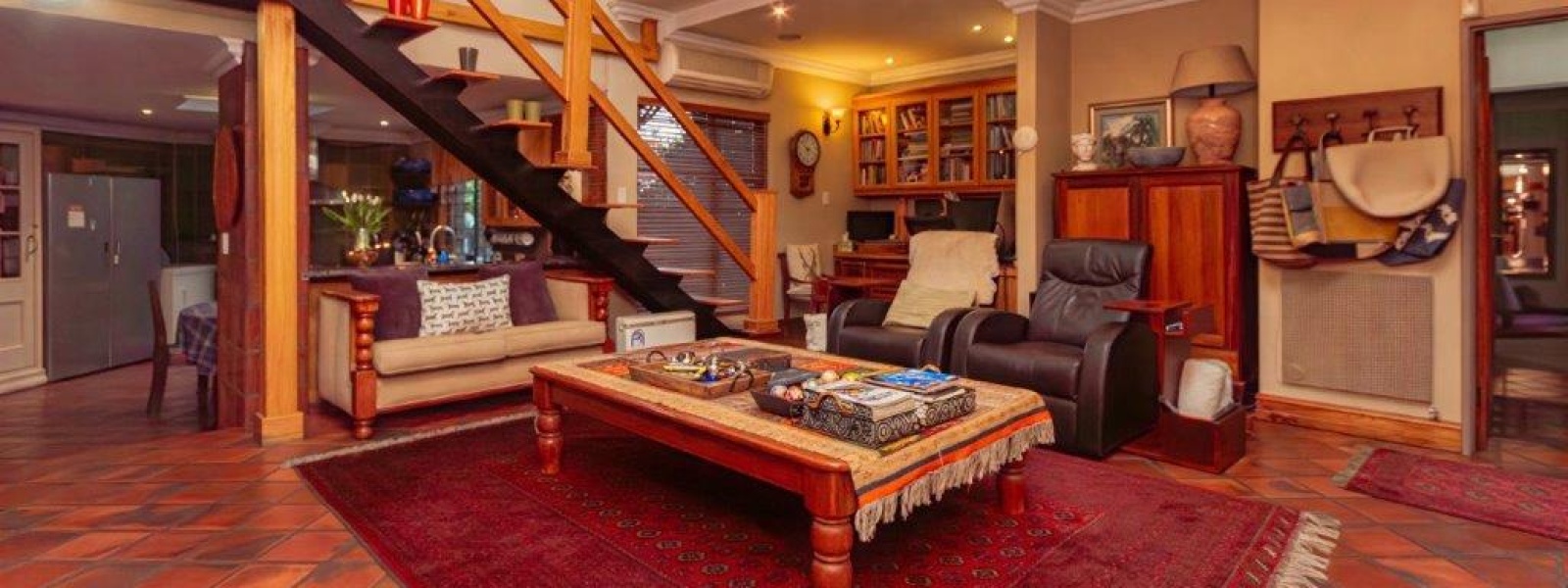
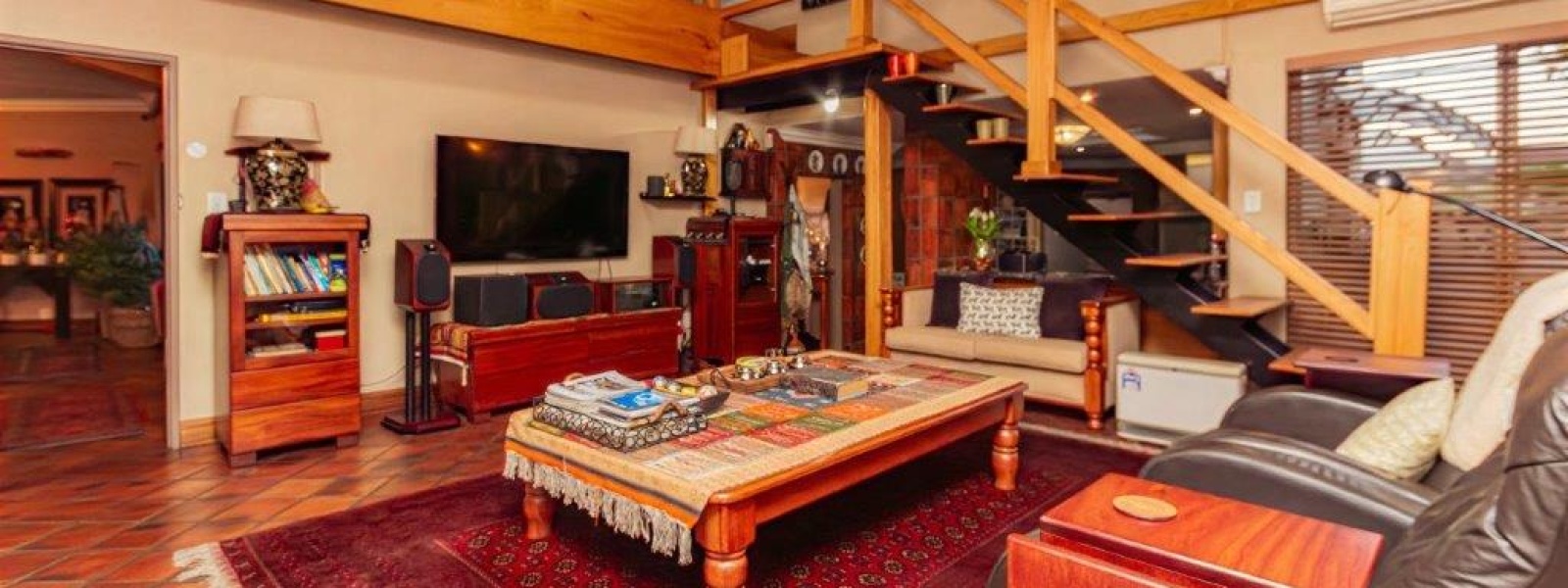
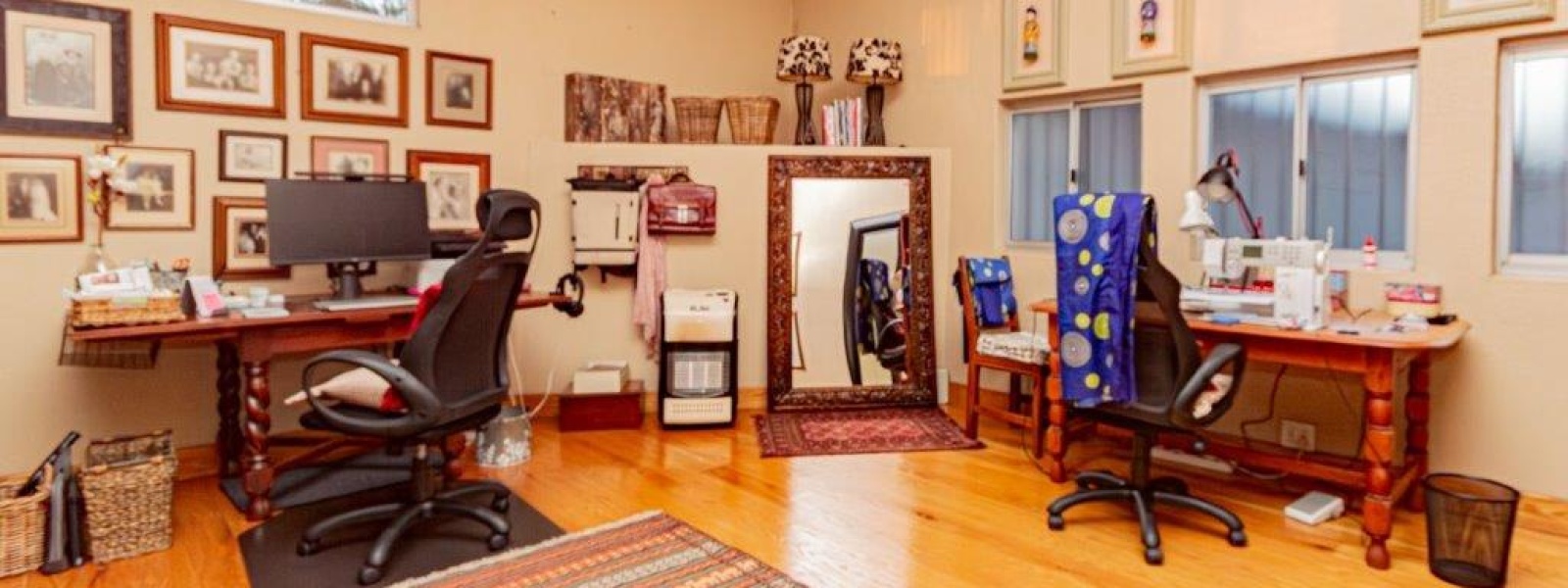
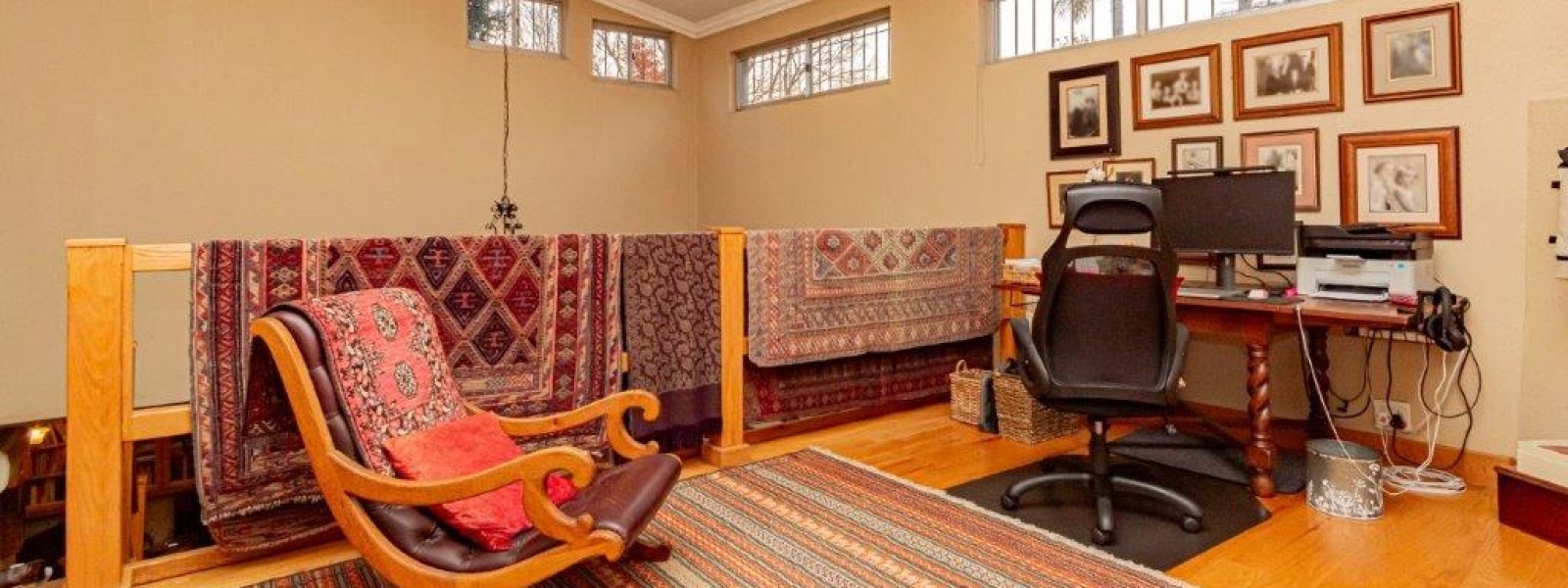
• Upstairs study, ideal for working from home, studying or creating a versatile additional living space
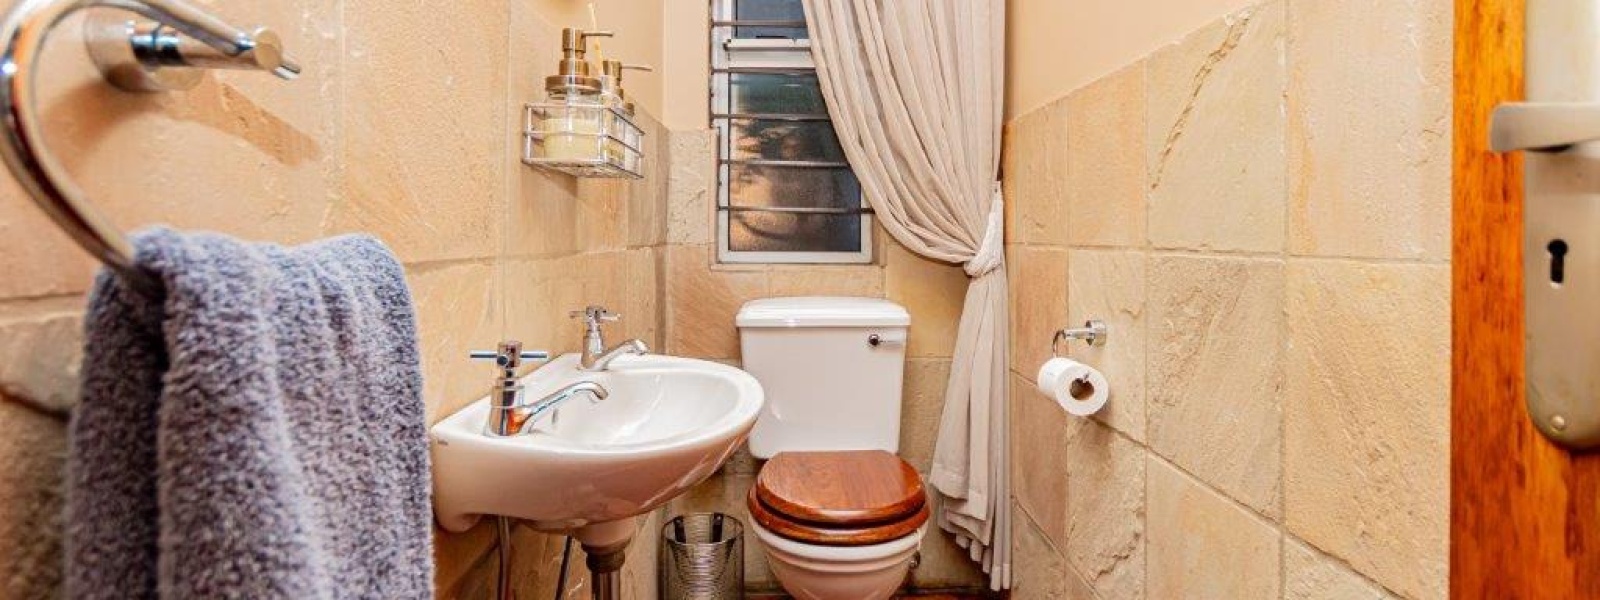
• Guest toilet
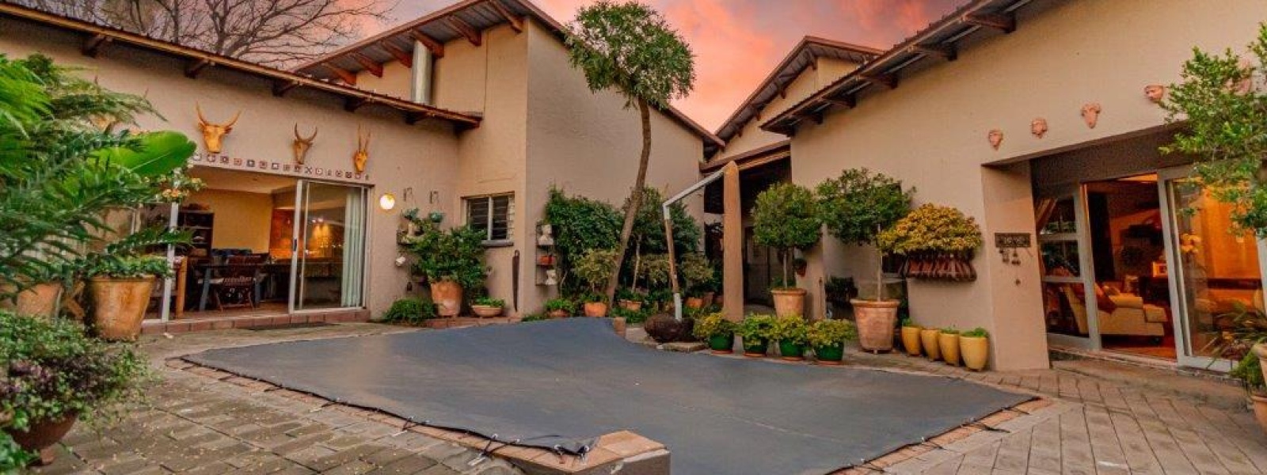
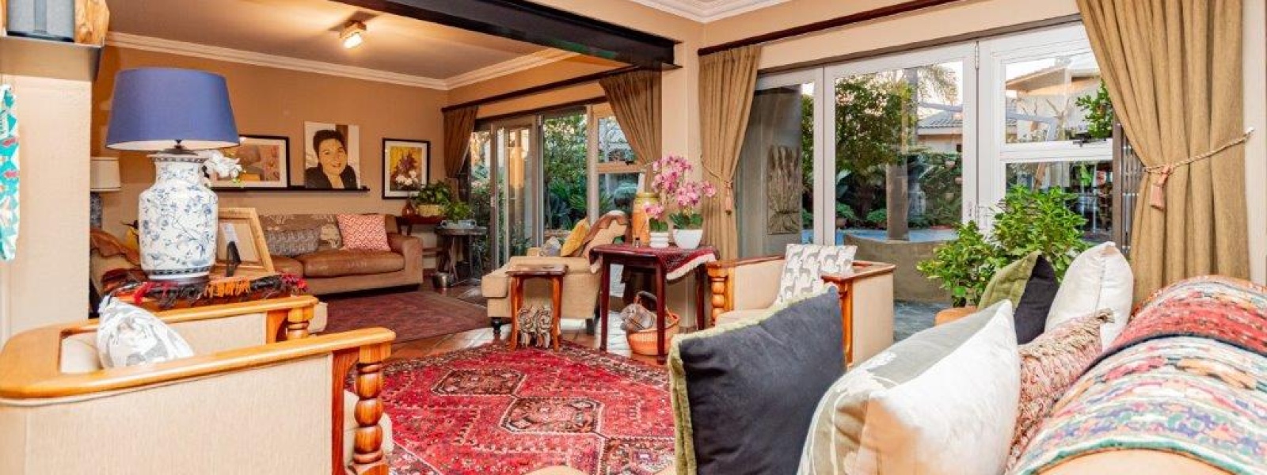
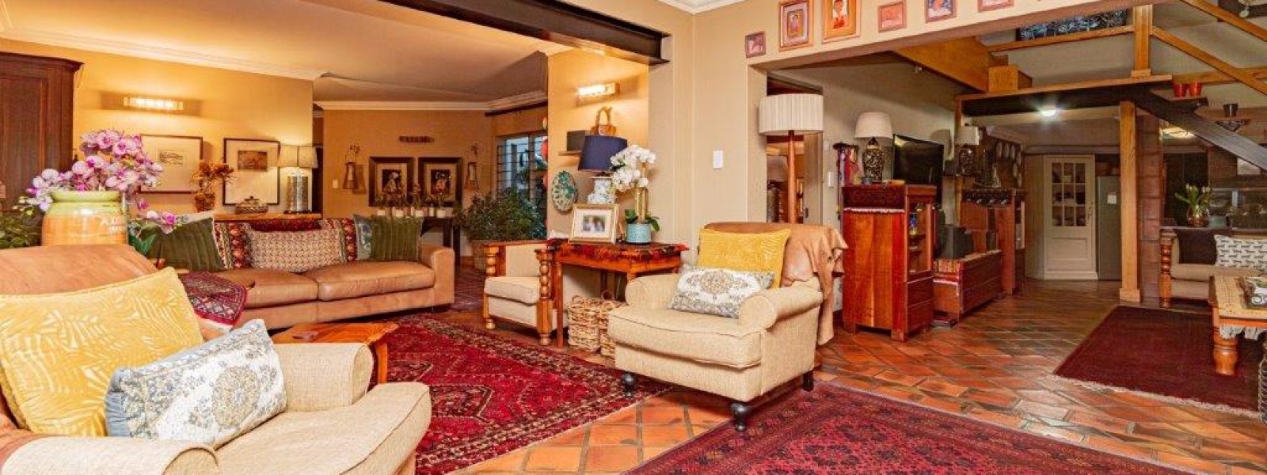
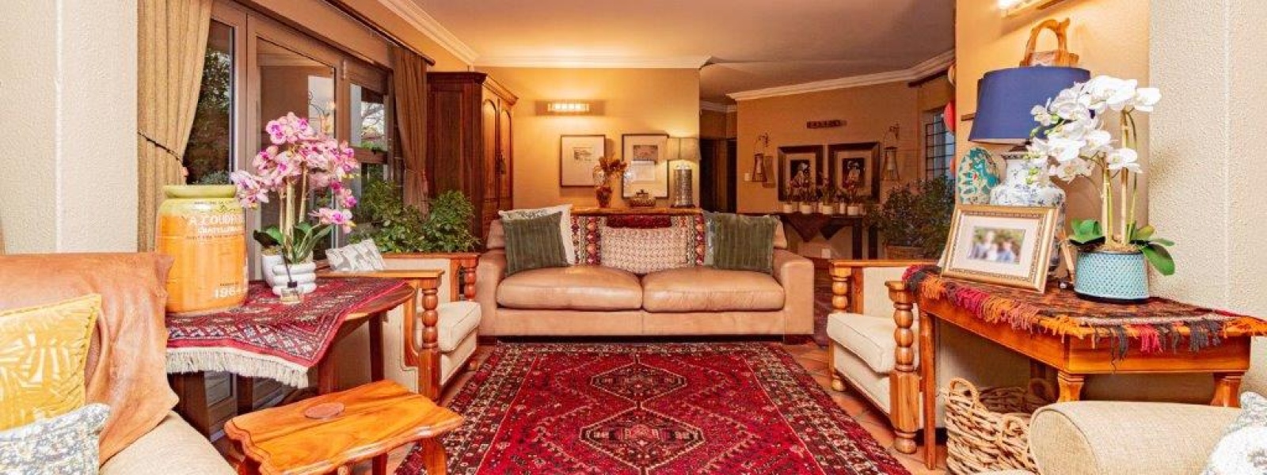
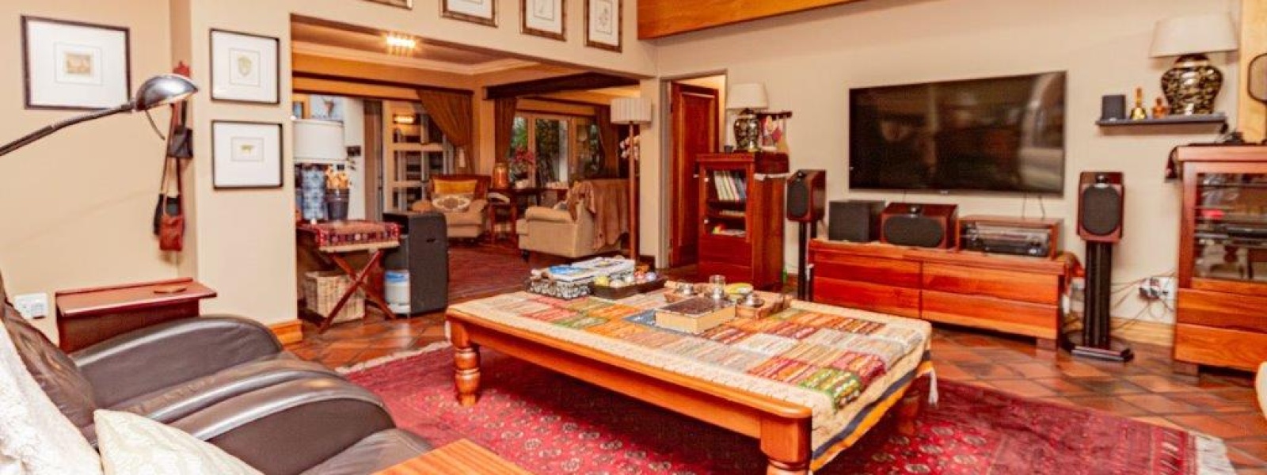
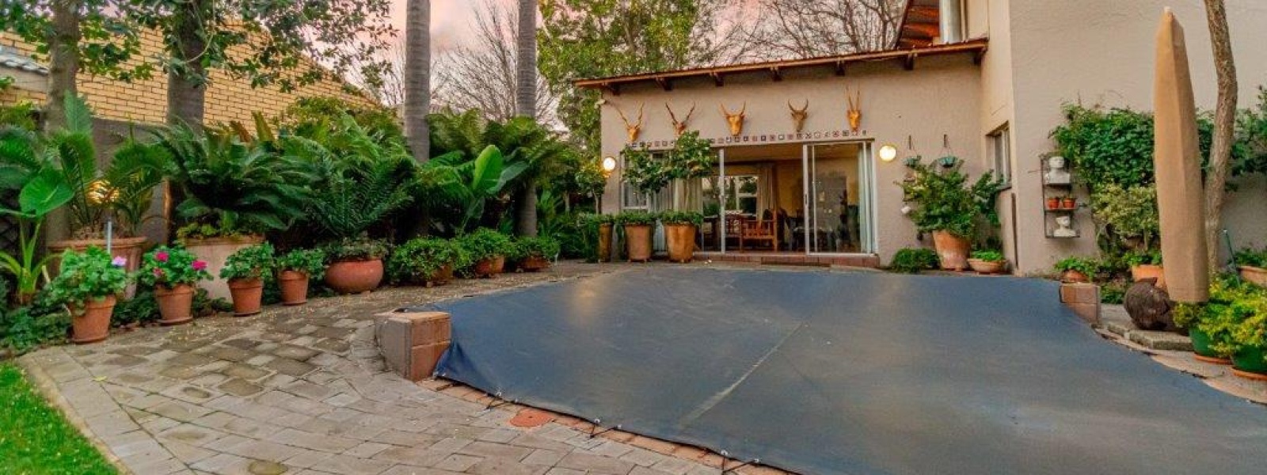
• Spacious formal lounge with stacking doors opening towards the sparkling swimming pool
• Separate TV/family room, with staircase leading to the upstairs study
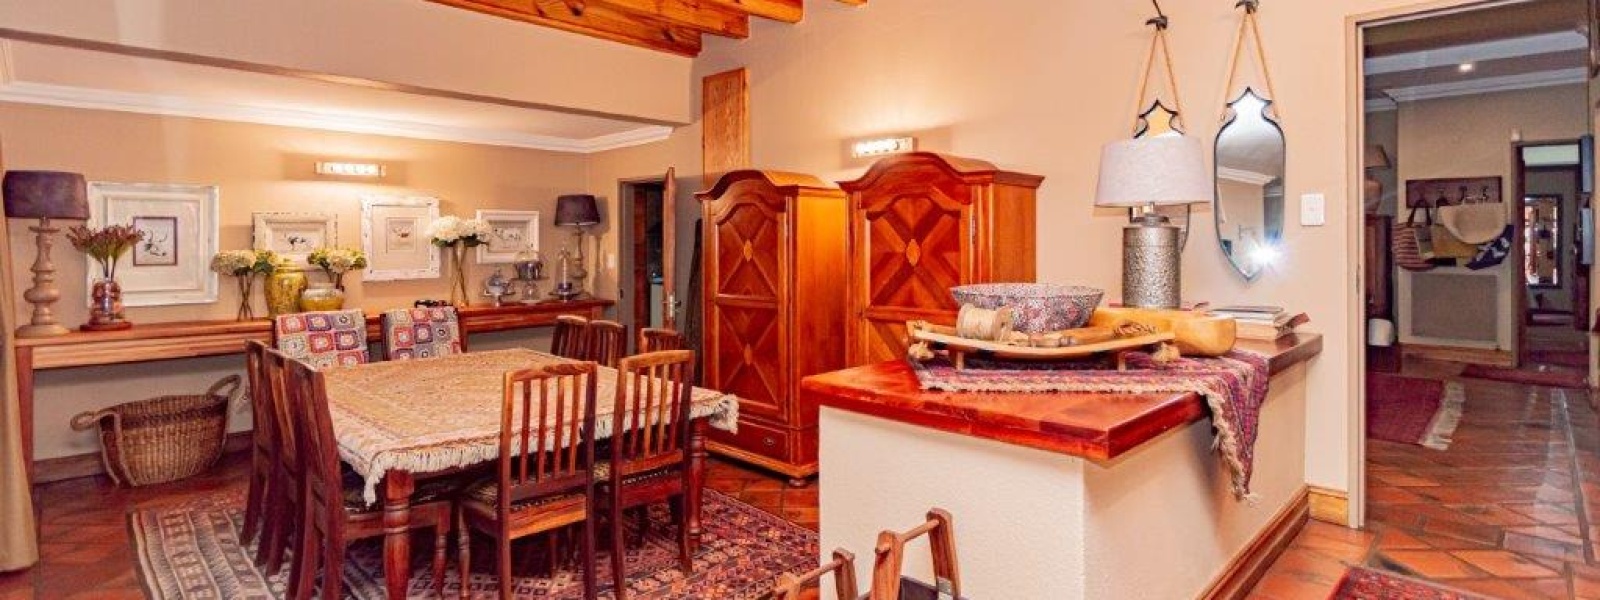
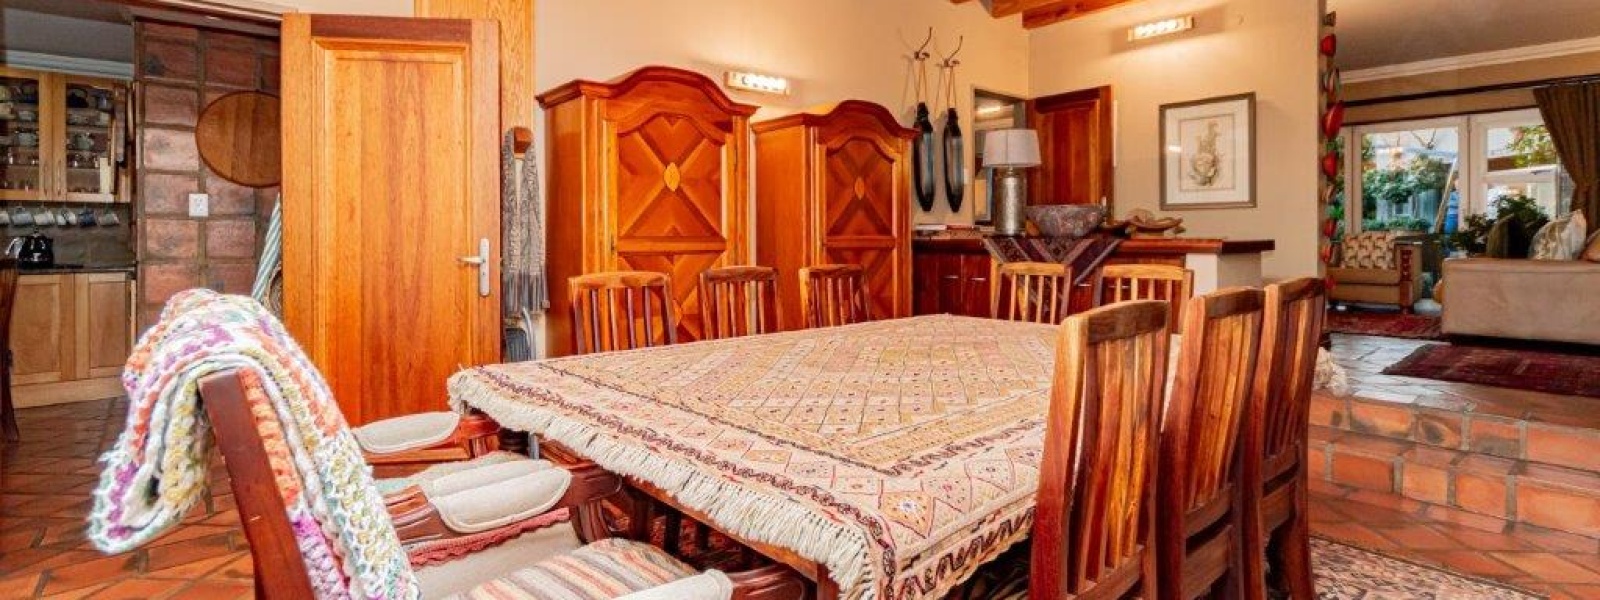
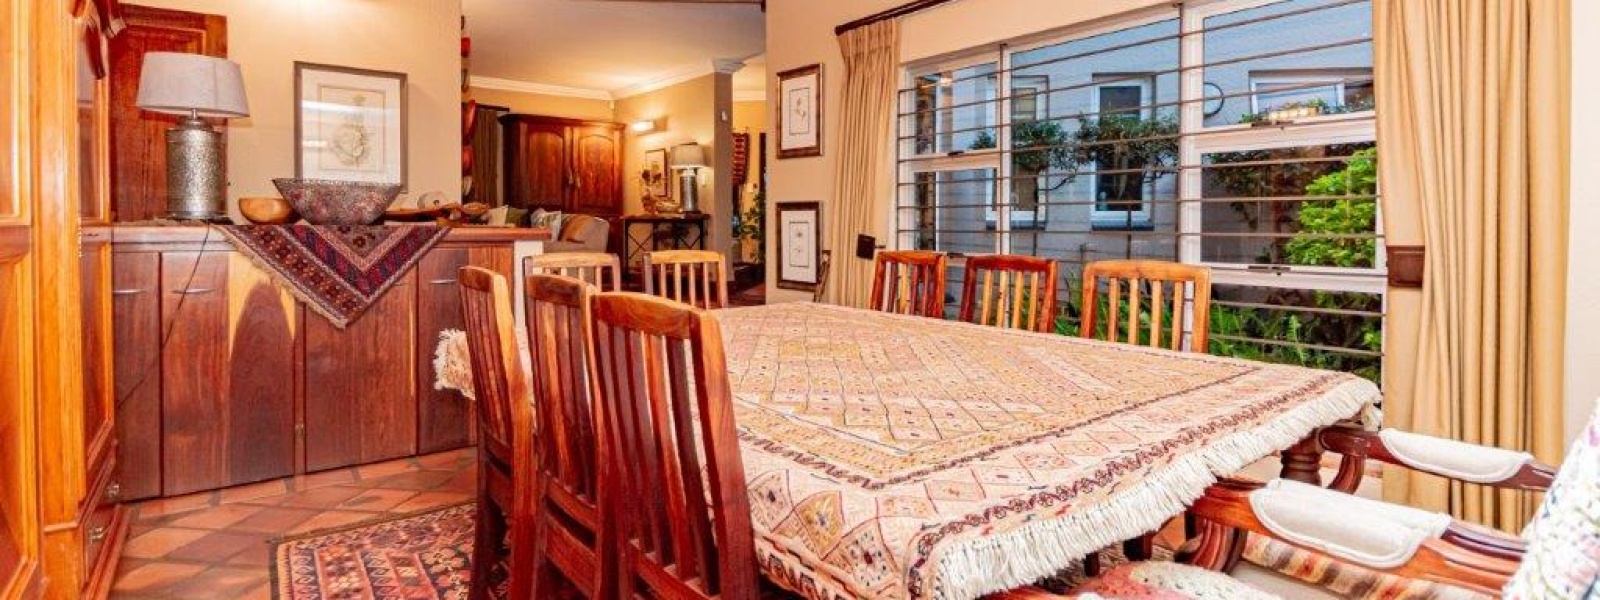
• Warm dining area with a charming knotty-pine ceiling and beautiful wooden cabinetry, perfect for a server
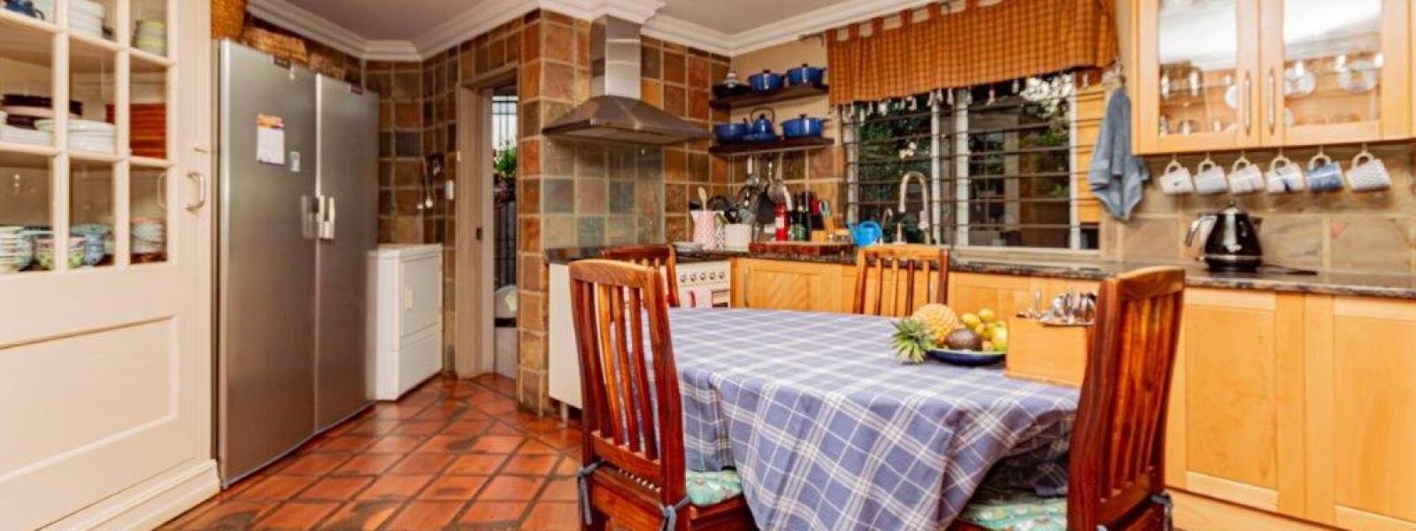
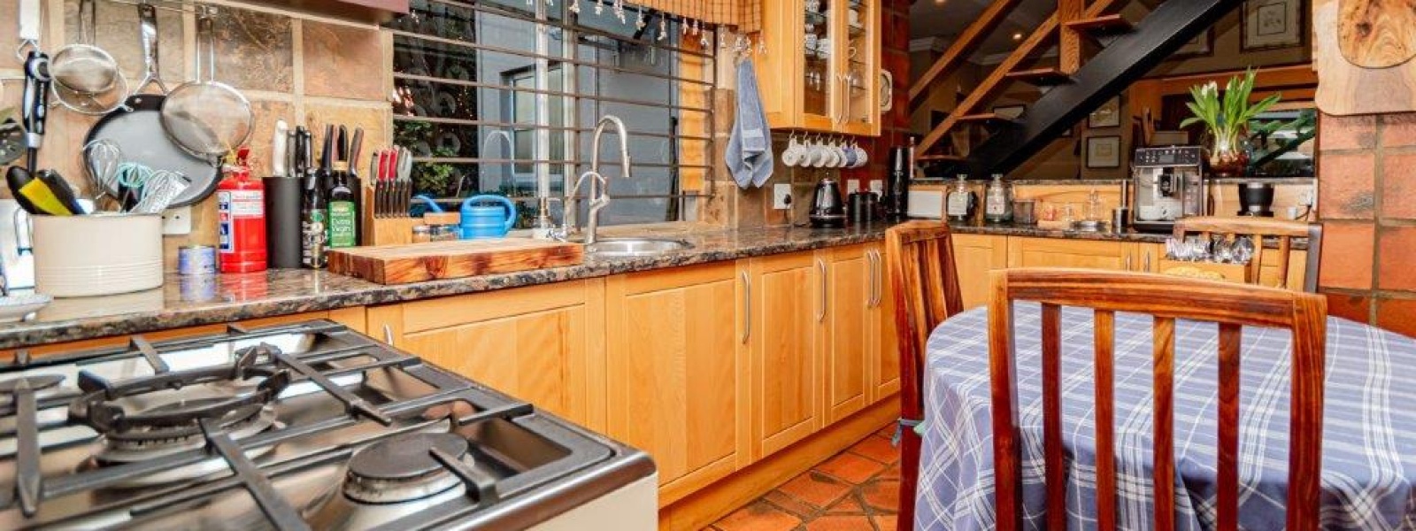
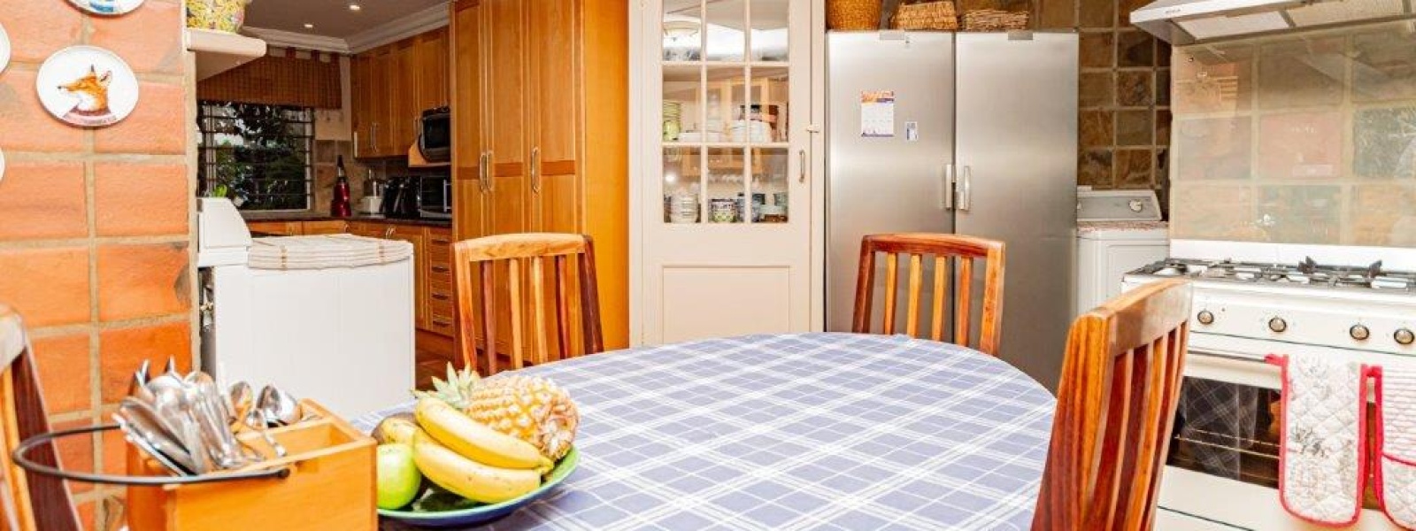
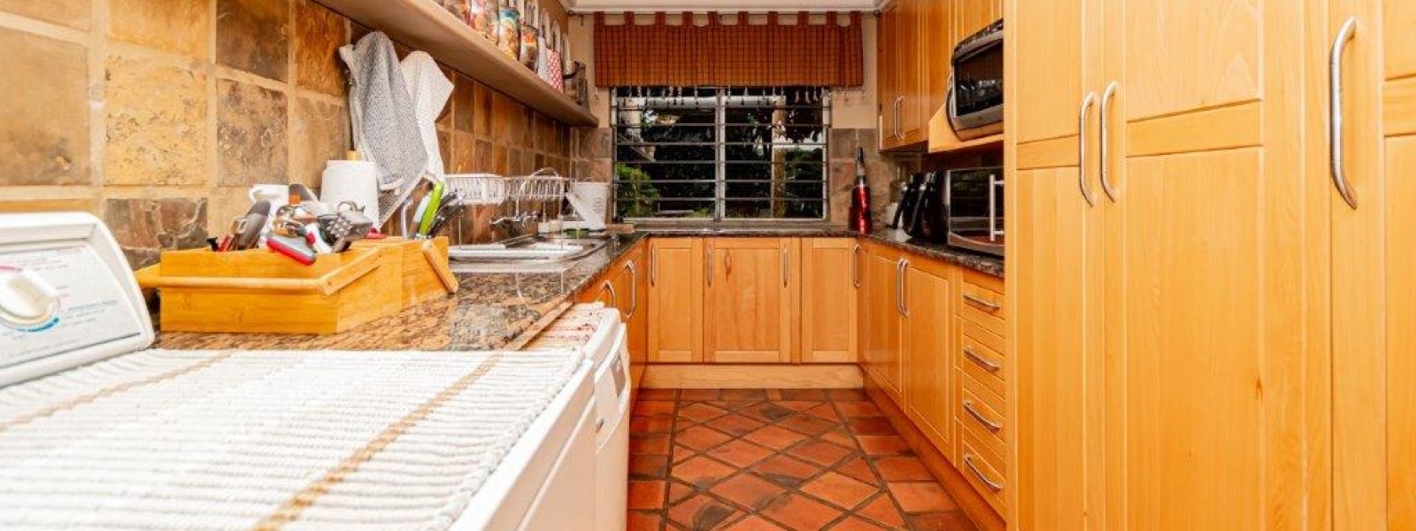
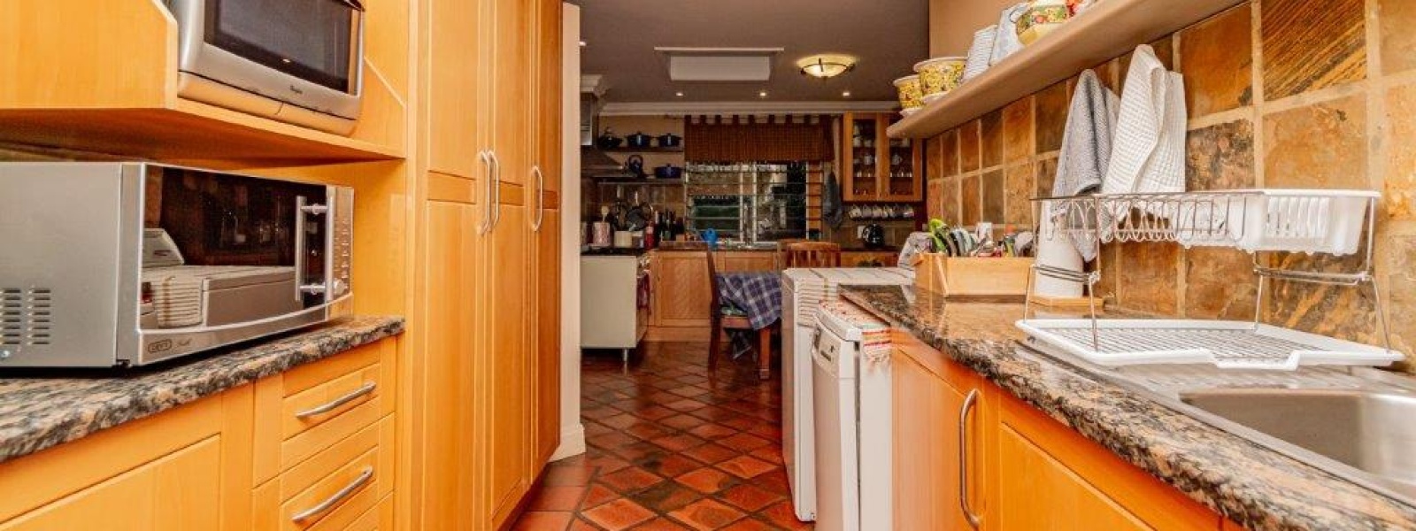
• Large country-style kitchen with gas hob, extractor, granite countertops, separate scullery, space for a double-door fridge and gorgeous wood-veneer cabinetry
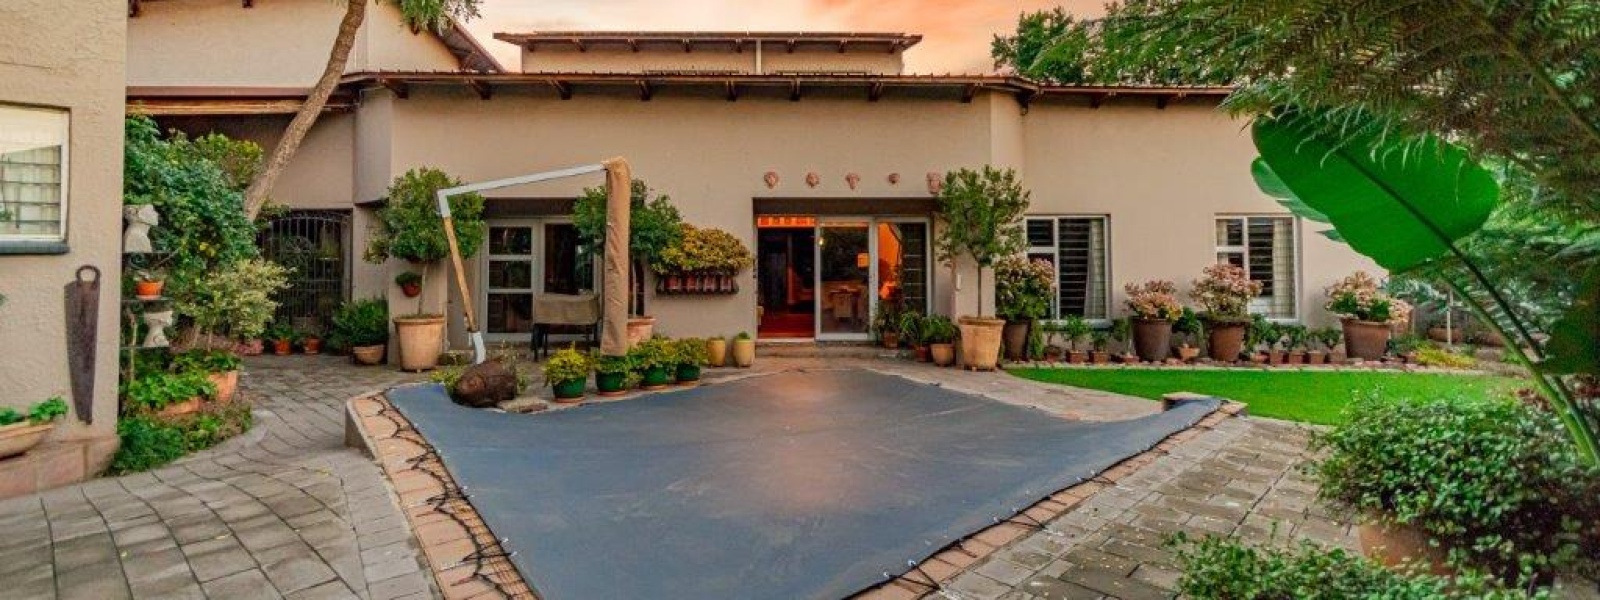
• Sliding doors create an easy flow between the living spaces and the sparkling swimming pool
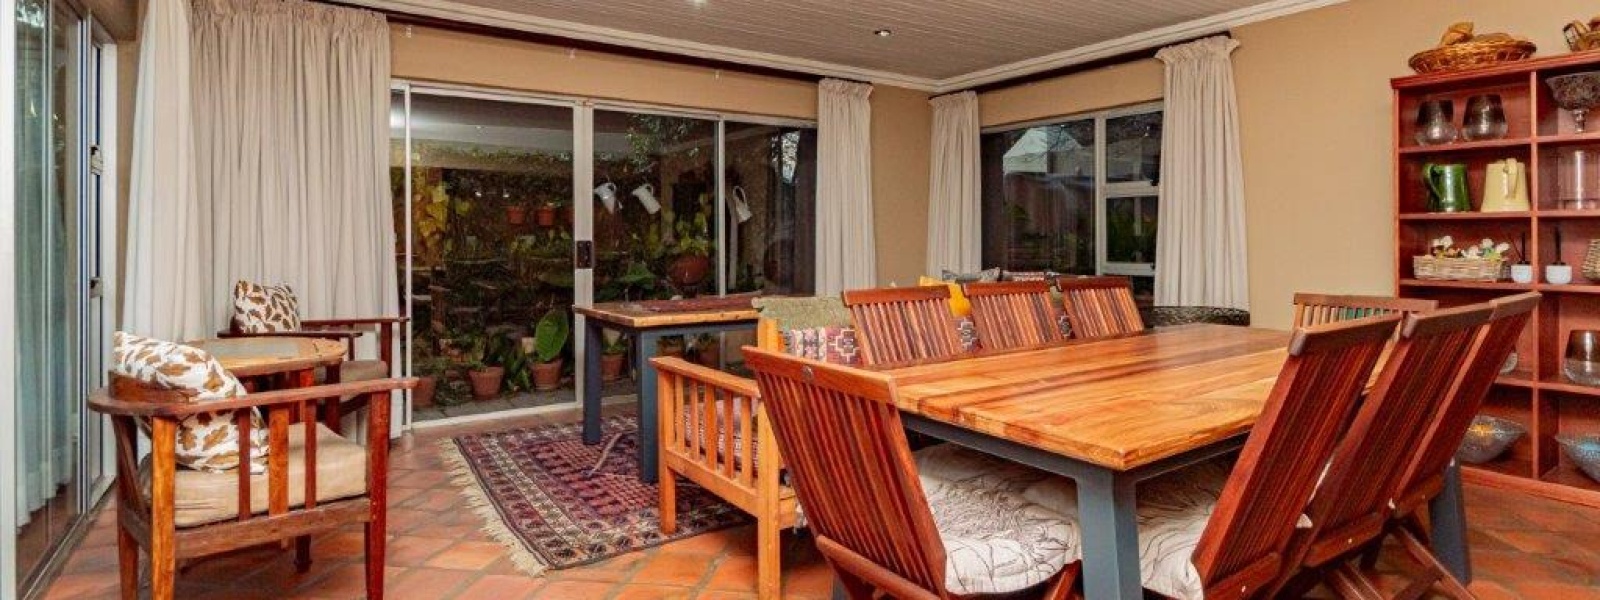
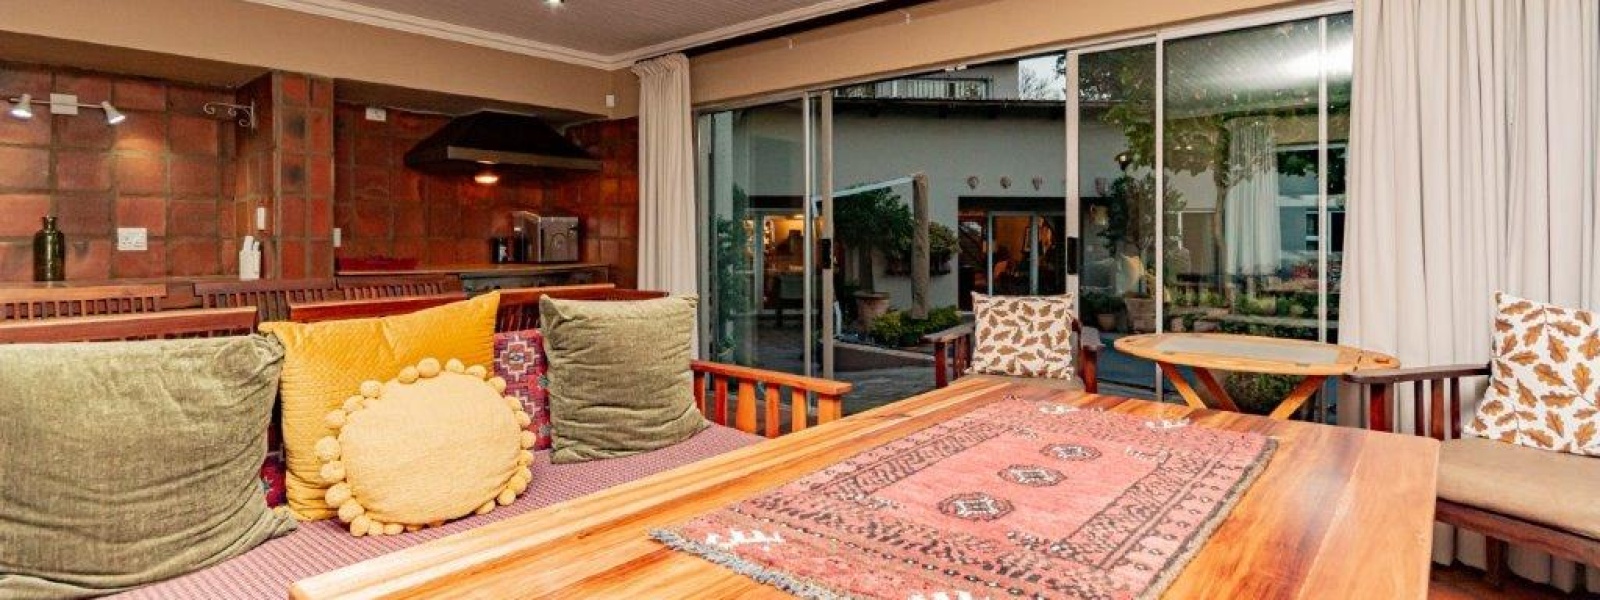
• Enclosed entertainment area with built-in braai
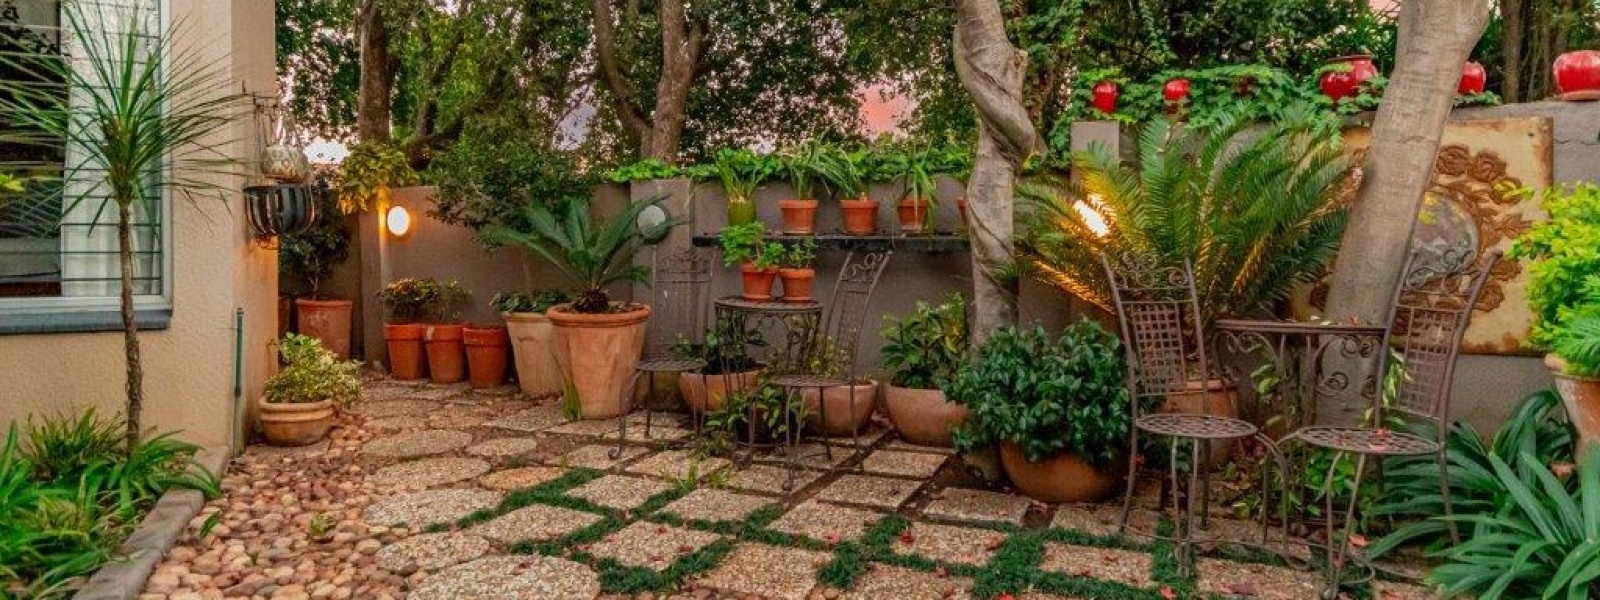
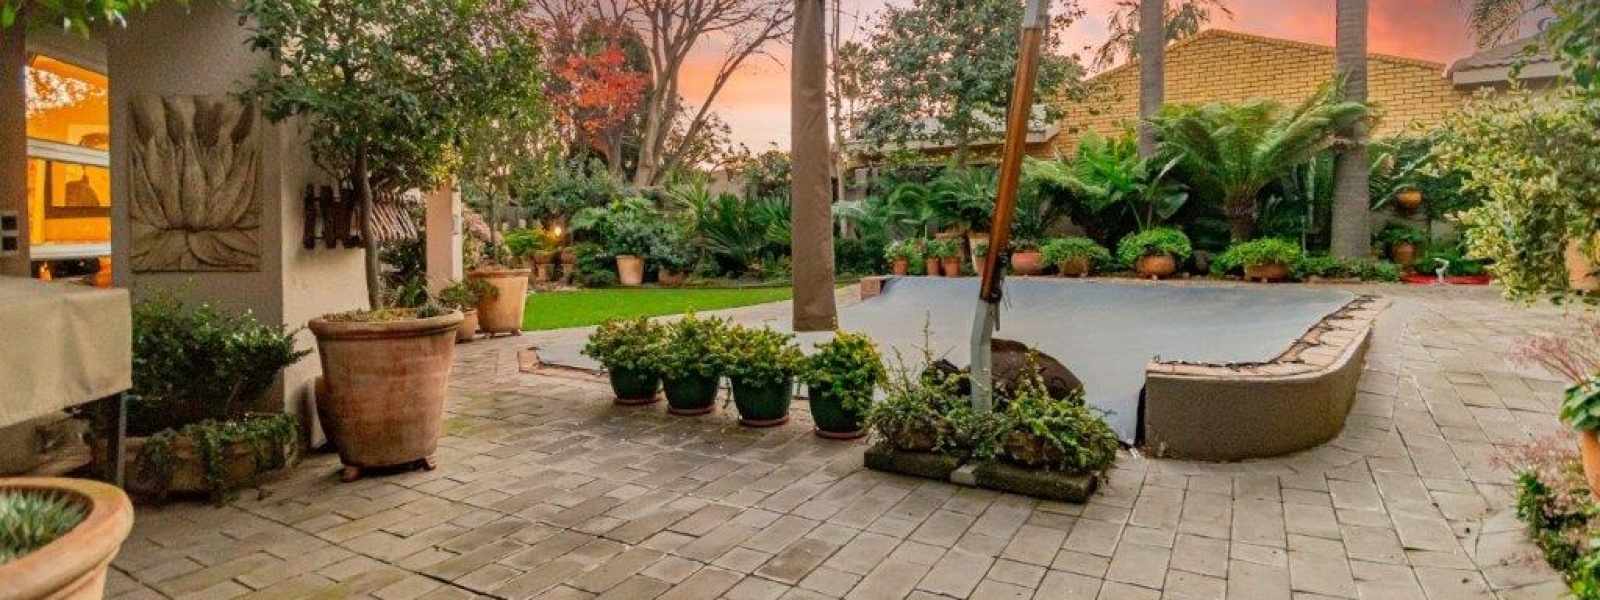
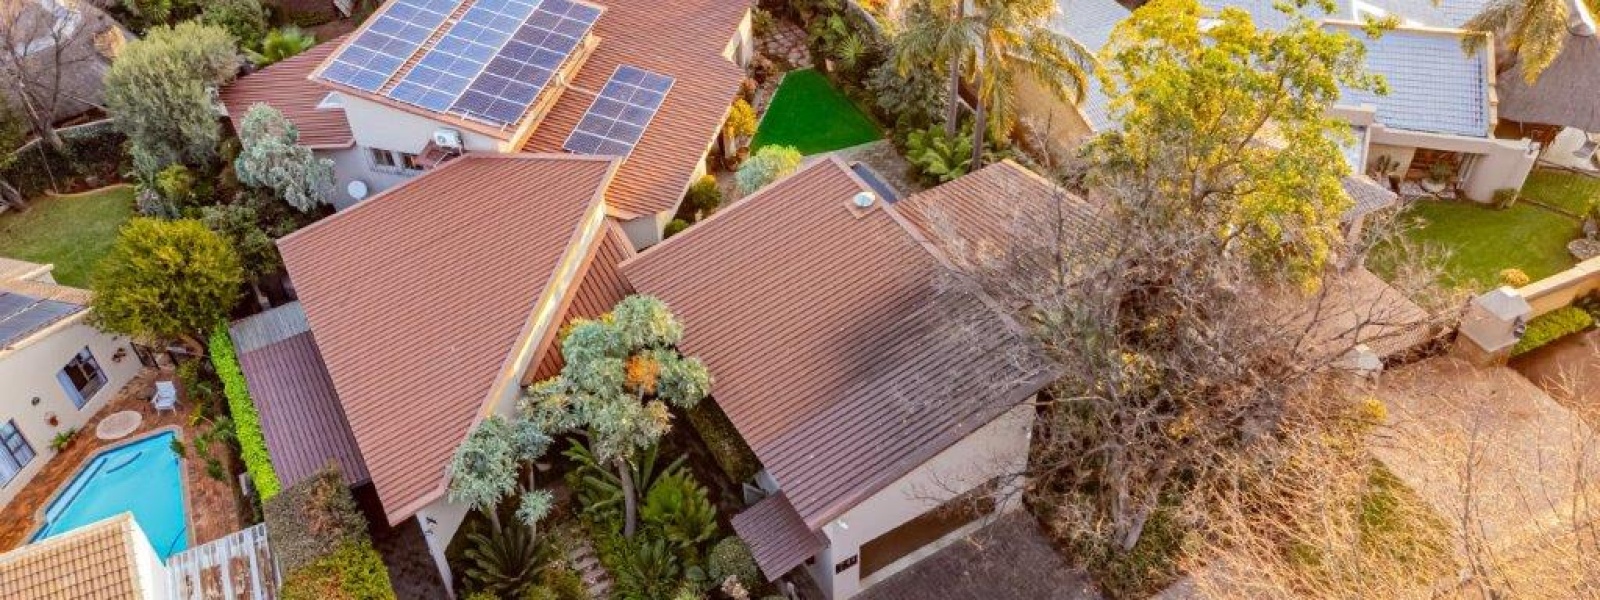
• Lush, established garden offering a wonderful private space for children, pets and family enjoyment
• Triple automated garage with extra carport parking
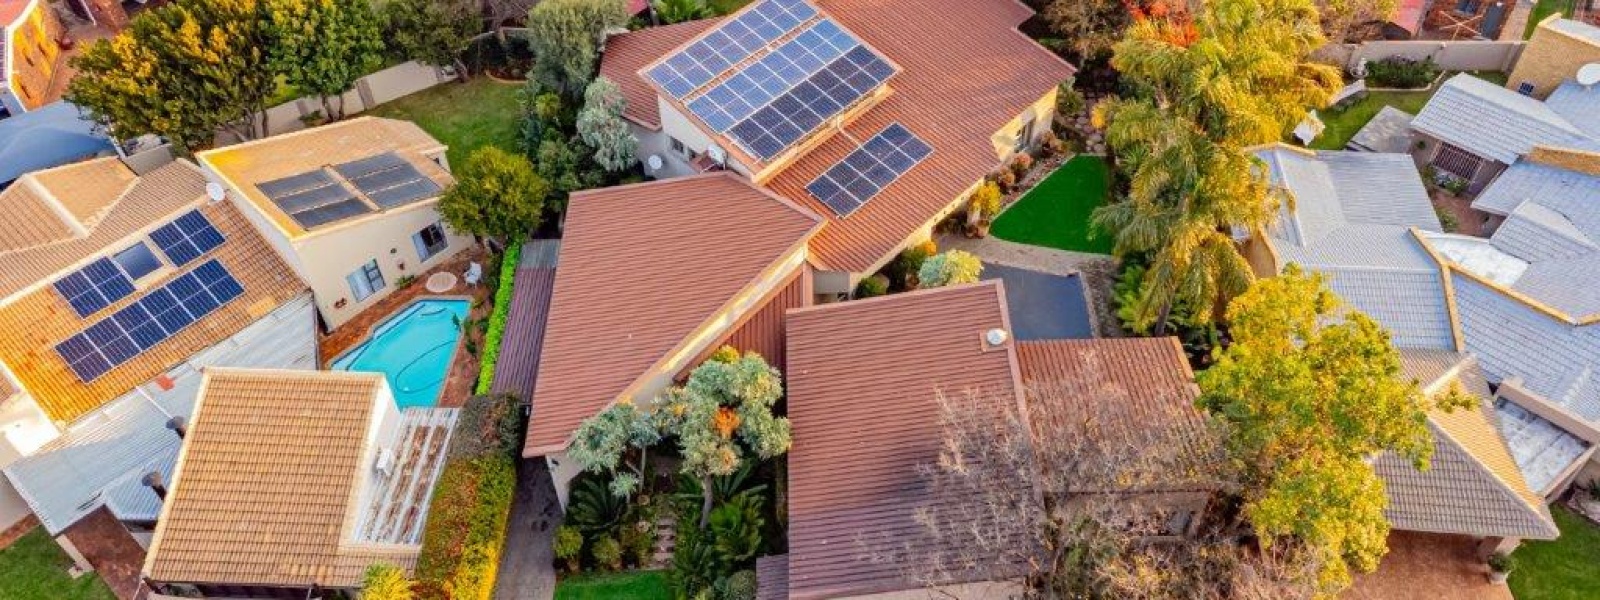
• Solar system
• Water tanks with irrigation system
OUTDOOR LIVING AT ITS BEST
This home is made for enjoying time together. Open the stacking and sliding doors and the living areas naturally extend towards the pool and garden, creating an effortless indoor-outdoor flow.
Picture summer afternoons around the pool, relaxed weekends with friends around the built-in braai, or simply enjoying a quiet coffee while overlooking the beautifully established garden.
The estate also offers a kiddies’ play park, adding another practical and family-friendly feature to this already appealing setting.
A HOME THAT HAS THE SPACE TO GROW WITH YOUR FAMILY
With its generous bedrooms, multiple living areas, upstairs study, superb entertainment spaces and beautiful garden, this is a home where family memories can easily be made.
Secure, spacious, beautifully maintained and wonderfully welcoming — this Meyersdal family home is one to experience in person.
Contact Pieter Kritzinger to arrange your private viewing.
- Property Type:
- House
- Listing Type:
- For Sale
- Listing ID:
- 1664
- Price:
- R4,390,000
- Bedrooms:
- 4
- Bathrooms:
- 2
- Garages:
- 3
- Year Built:
- 0
- Lot Area:
- 1,023 m²
- Bedrooms:
- Built in cupboards
- Bathrooms:
- MES Bathroom
- Kitchen:
- Scullery
- Lounge:
- Open plan
- Dining Room:
- Open plan
- Other Features:
- Built in braai
- Garage:
- Automated
- Garden:
- Private garden
- Swimming Pool:
- Safety net
- Security:
- Complex Security
- Cooling System
- Pet Policy:
- Allowed
- Patio
- Storage
- Parking
- Country:
- SA
- State:
- GP
- City:
- Alberton
- Suburb:
- Meyersdal Estate
- Street:
- Lindeque Street
- Floor Number:
- 0
- Longitude:
- E0° 0' 0''
- Latitude:
- N0° 0' 0''
- Shopping Center
- Town Center
- Hospital
- Police Station
- Coffee Shop
- Park
- School
- Listing ID:
- 1664
- Bedrooms:
- 4
- Bathrooms:
- 2
- Lot Area:
- 1,023 m²
- Visits:
- 32 in 3 days